

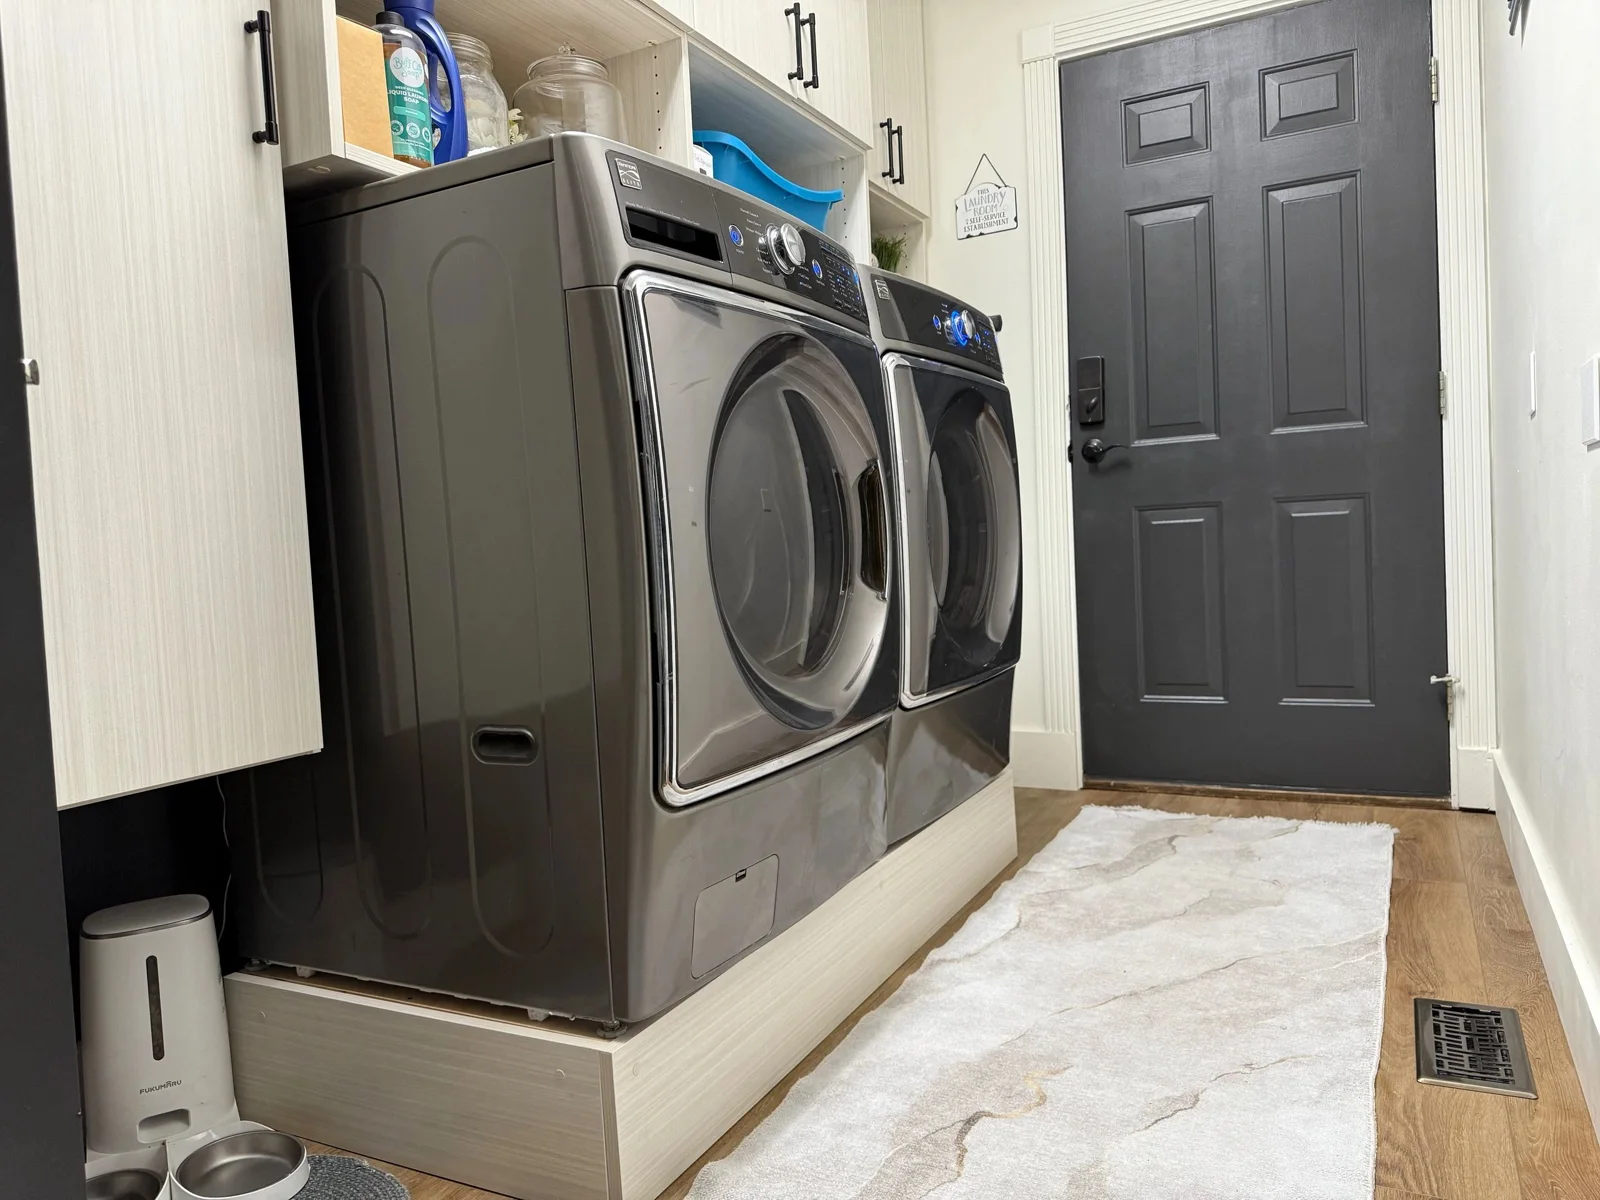
Notice where the process stops.
Laundry rooms often become crowded because clean or partly processed items do not have a next location. Identify where baskets collect, where clothes wait to be folded and which supplies stay on the machine tops.
Write down the sequence in your own household. A room used for air drying has different needs from one where everything moves directly through the dryer. The design should reflect those habits.
Confirm the appliance requirements.
Use the exact washer and dryer models when planning cabinetry around them. Door operation, connections, ventilation and service access need to remain compatible with the manufacturer’s requirements. If appliances are changing, establish the intended models early enough to coordinate the layout.
Any utility changes belong in the project sequence with the relevant trade. Do not let an attractive cabinet elevation substitute for confirmation that the equipment can be installed and serviced properly.
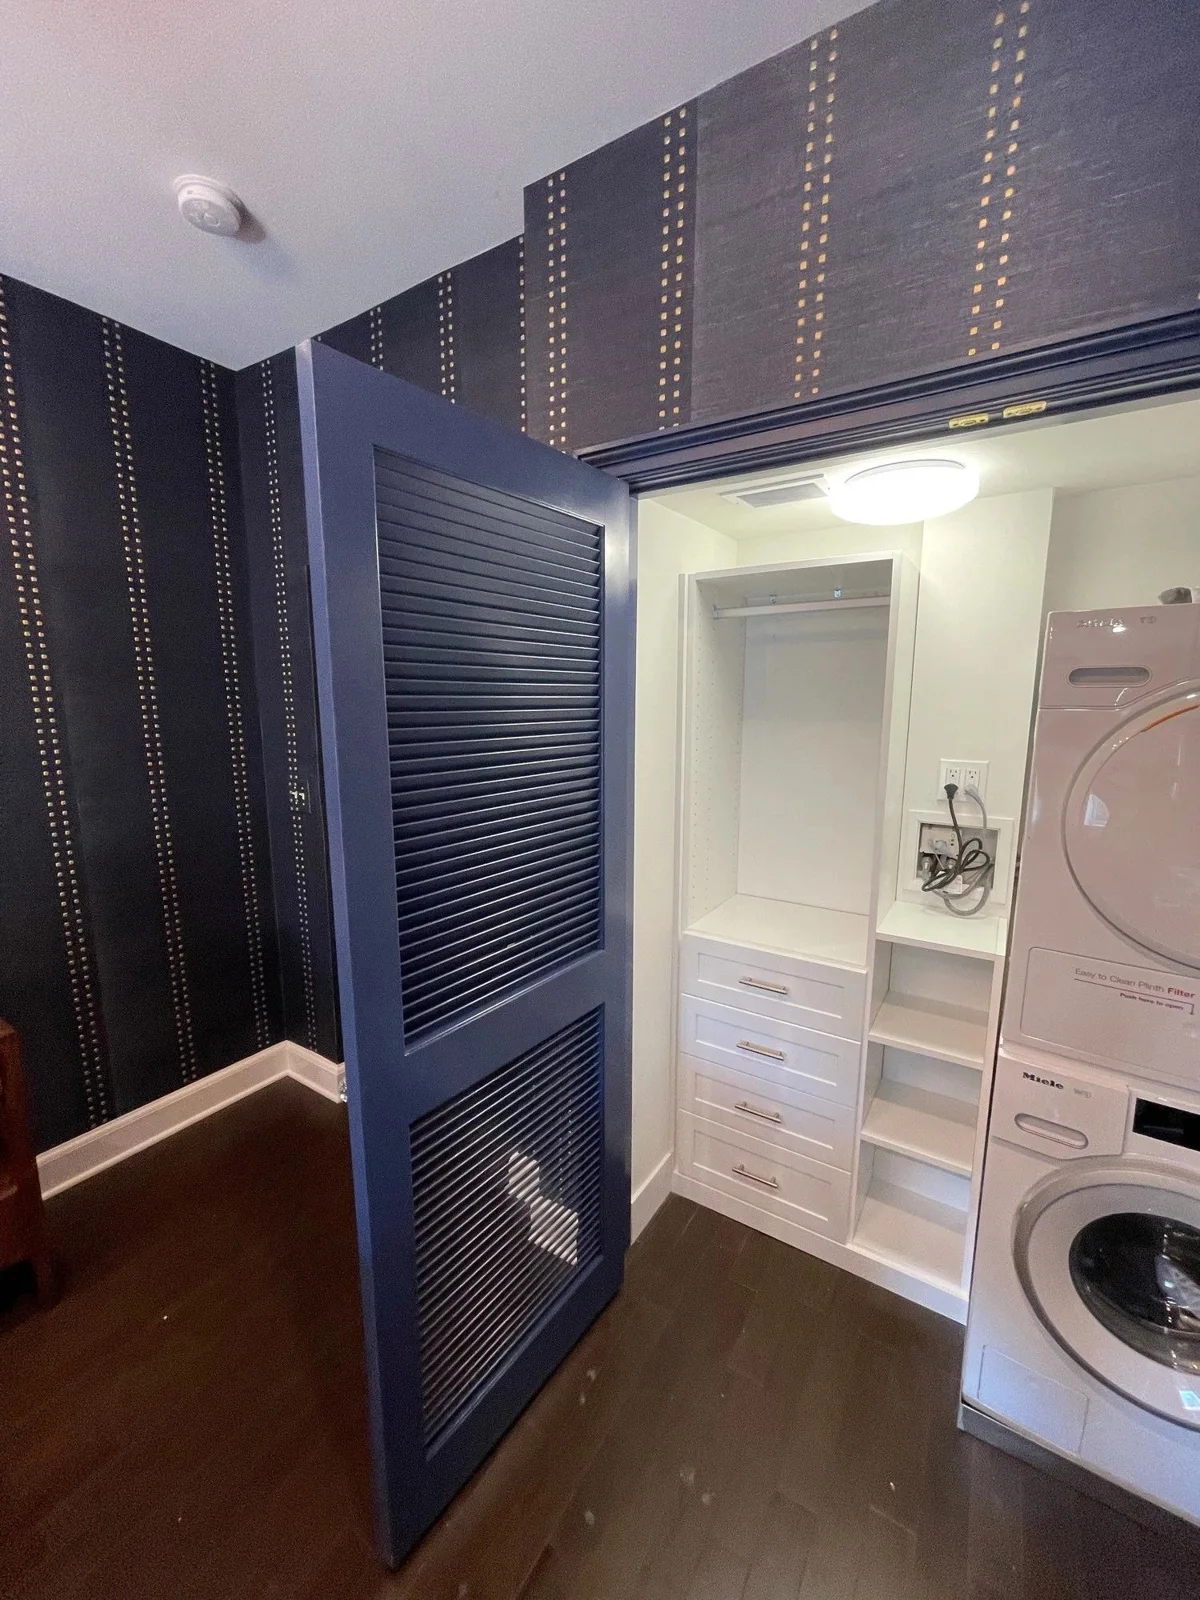
Create purposeful landing places.
A folding surface is useful when it is available at the moment folding happens. If it becomes the only place for supplies, baskets and unrelated household items, it cannot serve that role. Give those categories their own locations.
Temporary hanging or a small area for items awaiting repair can prevent those tasks from occupying the whole room. Keep the scale proportionate to the amount of use.
Store supplies for the household using them.
Consider the weight of containers, the movement needed to retrieve them and appropriate restricted storage for products that require it. Families should discuss access needs explicitly. A cabinet layout should support safe household practices, not assume that height alone is sufficient.
Keep the everyday selection clear and separate from backup stock. That can make it easier to see what needs replenishing without turning every shelf into a collection of partly used products.
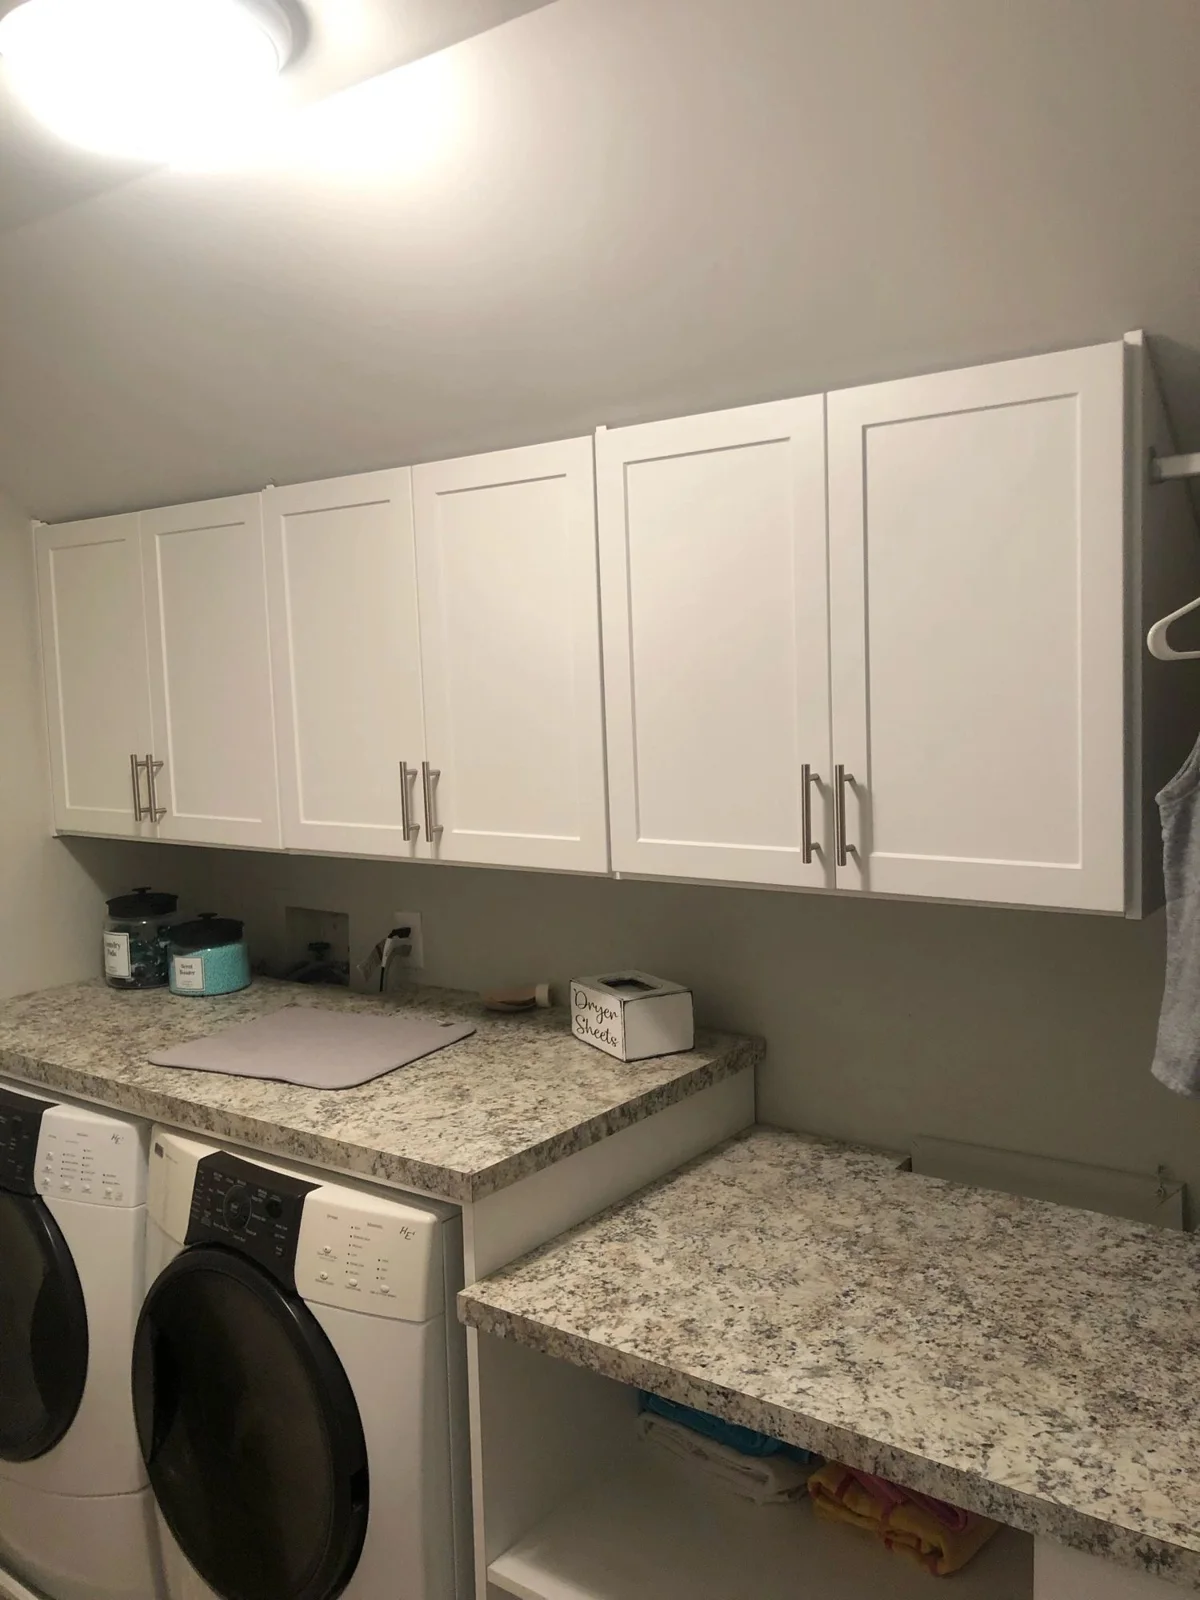
Finish with a reset plan.
Ask where the empty baskets go and how clean clothes leave the room. A laundry space cannot remain organized if the design ends at the folding stage. A nearby return route or designated collection point may matter more than another decorative feature.
Bring appliance information, room photos and the most frustrating part of the routine to the consultation. Those specifics make it easier to identify which storage changes would have the greatest daily effect.
Trace One Load from Hamper to Put-Away
Write down where a load waits before washing, where it moves while another load is drying, and where clean clothes go next. If every stage uses the same small counter, adding upper cabinets alone will not solve the bottleneck.
Try assigning separate temporary locations for incoming laundry, folding and outgoing baskets. That exercise can reveal whether the room needs a work surface, hanging space or simply a clearer exit route. When appliances are changing, settle on their actual model numbers before approving surrounding cabinetry. Check open doors and maintenance access, not just appliance widths.
Compare the Choices
| Choice or situation | What to consider | What to check |
|---|---|---|
| Supplies | A dedicated location separate from folding. | Follow product storage directions and household access needs. |
| Folding | A surface available when laundry is ready. | Avoid making it the only landing place. |
| Clean baskets | A clear collection or return location. | Plan how they leave the room. |
Put This into Practice
- Bring washer and dryer model numbers.
- Describe the stage where laundry accumulates.
- Check access with appliance and cabinet doors open.