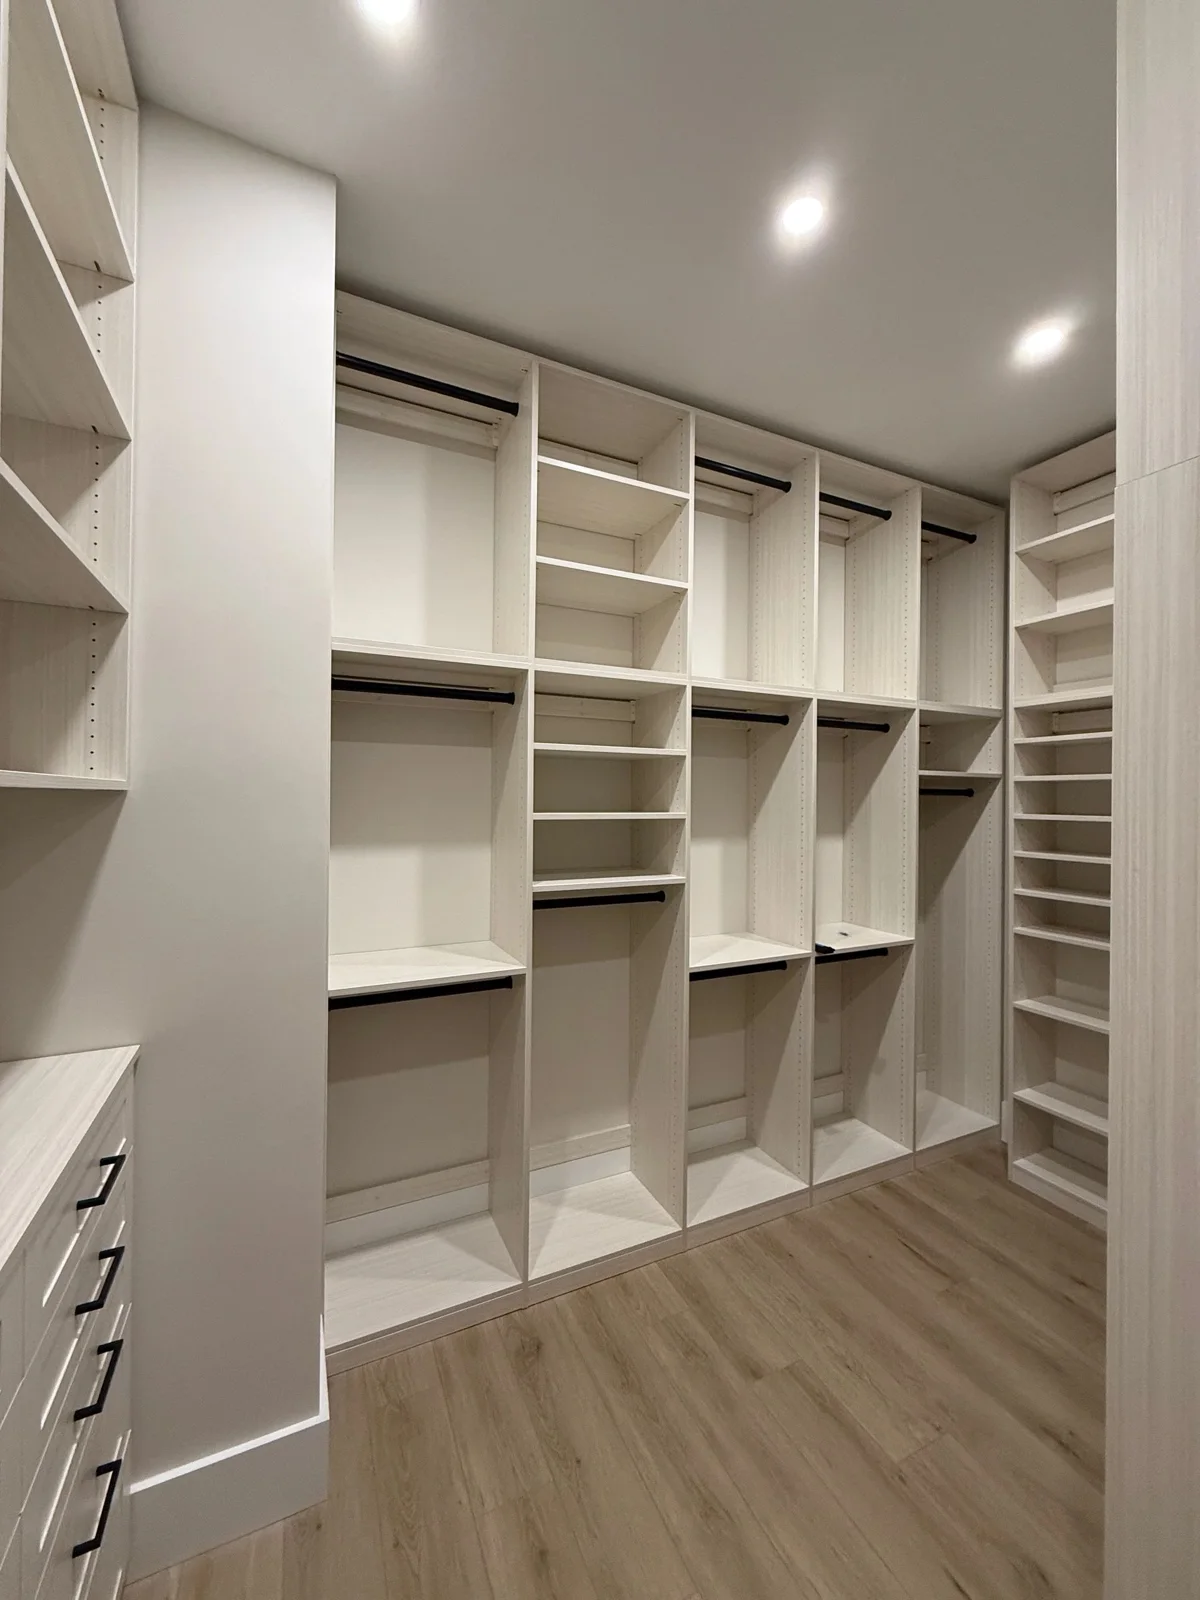
Custom Closets
Custom closet design in Lawrence and Northeast Kansas, planned around your wardrobe, your room and the way your day begins.
Explore the Details

Reach-In Closets · Lawrence & Northeast Kansas
Purposeful reach-in closet design for bedrooms, guest rooms and everyday storage, with every section planned for real access.
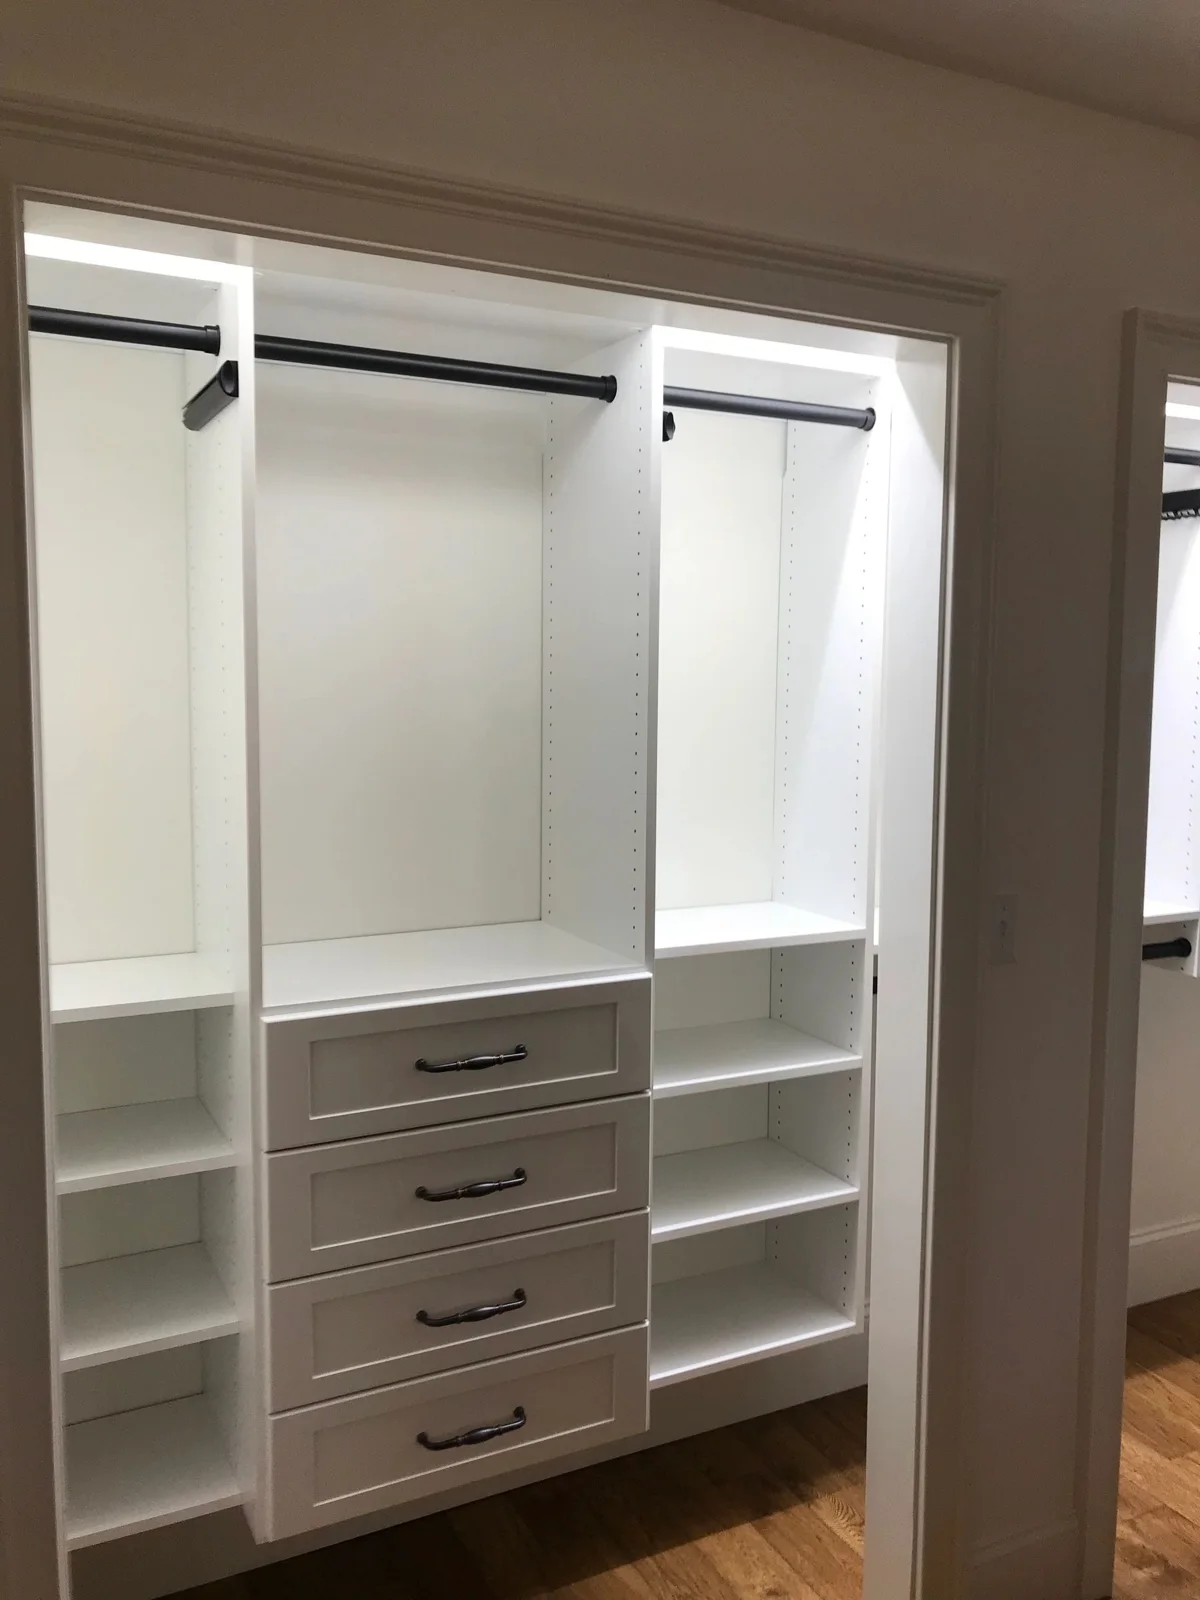
The width of a closet does not tell you how much of it you can use comfortably. Sliding doors hide part of the opening; bifold doors and trim take up their own space. Drawers need an unobstructed path, and shelves tucked behind a return wall may be difficult to reach. Start with the door configuration and the accessible opening before dividing the interior into sections.
Double hanging can suit shirts and shorter garments, while a dedicated long-hang section keeps coats or dresses from being folded over. Upper shelves are useful for less frequent items when they can be reached appropriately. Putting the most-used items at a comfortable height is often more helpful than filling every available inch. The layout should reflect the person using the closet.
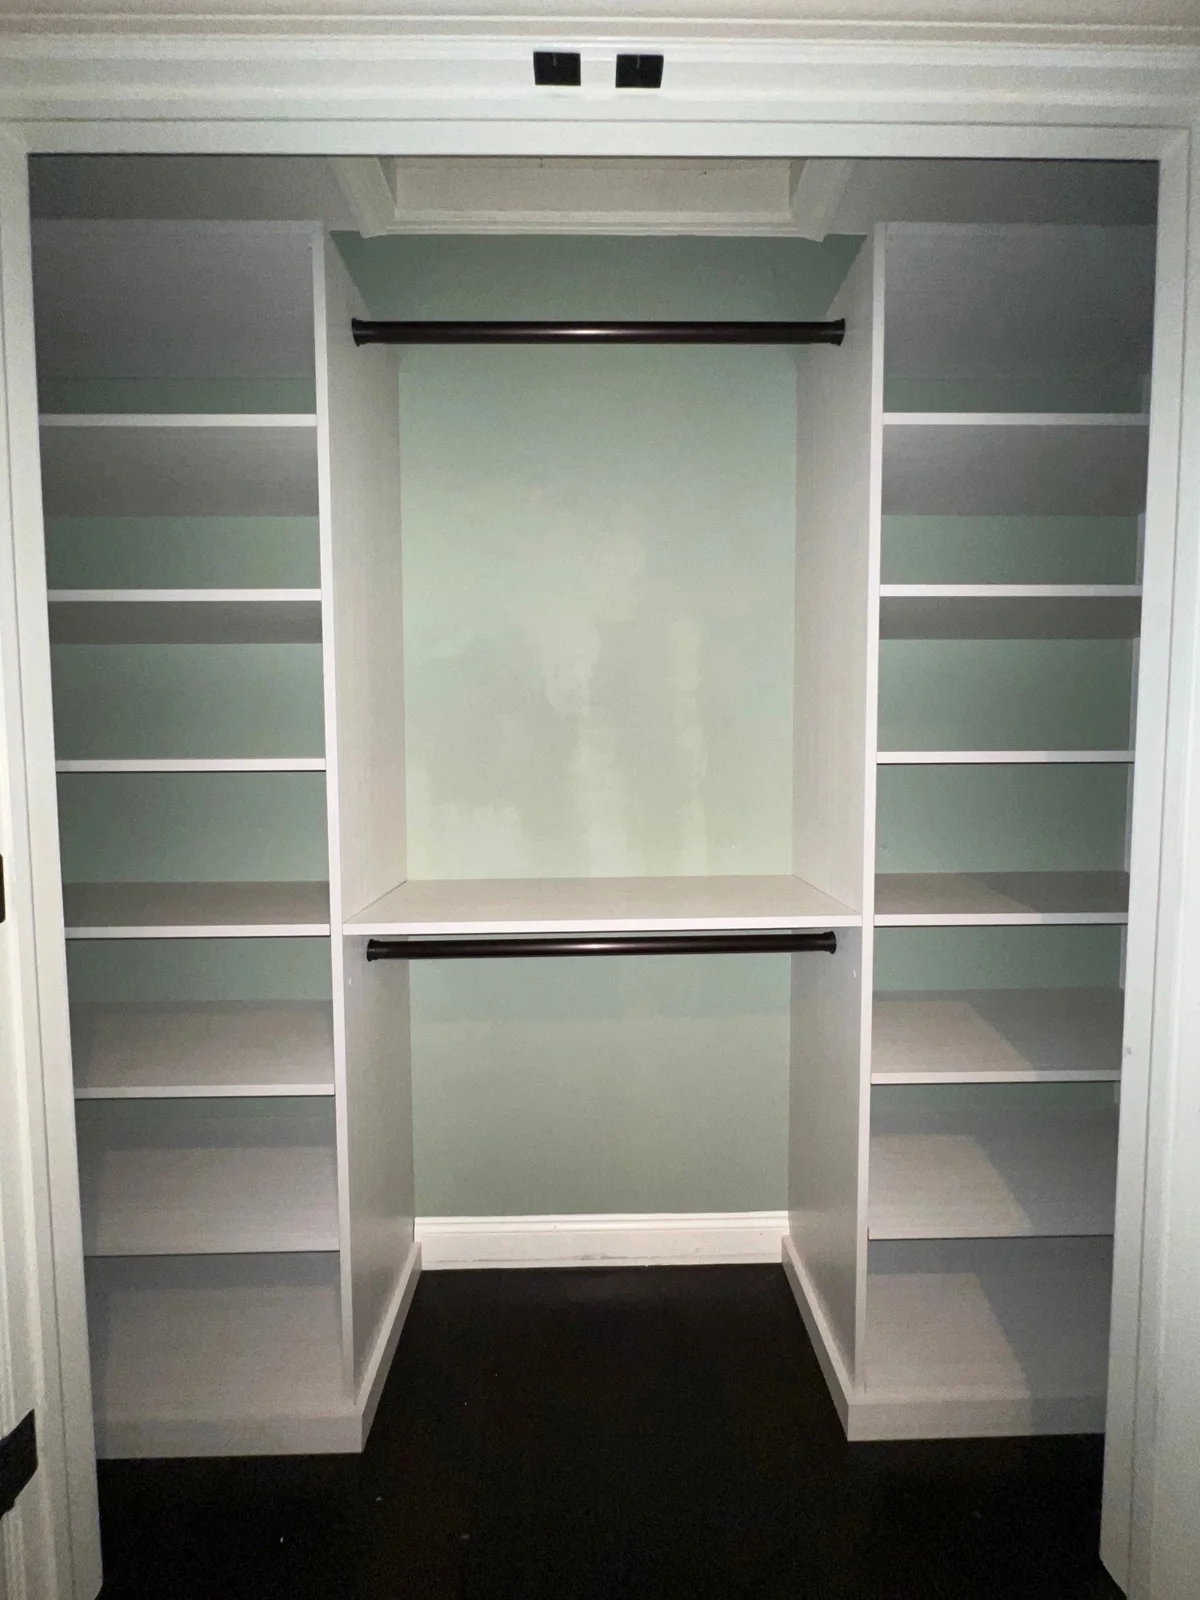
A small closet becomes frustrating when folded clothing is stacked too high or pushed out of sight. Shorter runs of shelving can keep categories distinct. Drawers or accessible baskets may be useful for smaller pieces. Shoe storage should reflect the shapes you own, including boots, rather than relying on one repeated spacing throughout.
A reach-in is often visible from the bedroom, even briefly. Coordinating cabinetry and hardware with the room helps the opening feel considered. Simple profiles and a restrained palette can keep a compact space visually quiet, while a textured material may give a plain room character. Review sample colors under the actual room lighting before deciding.
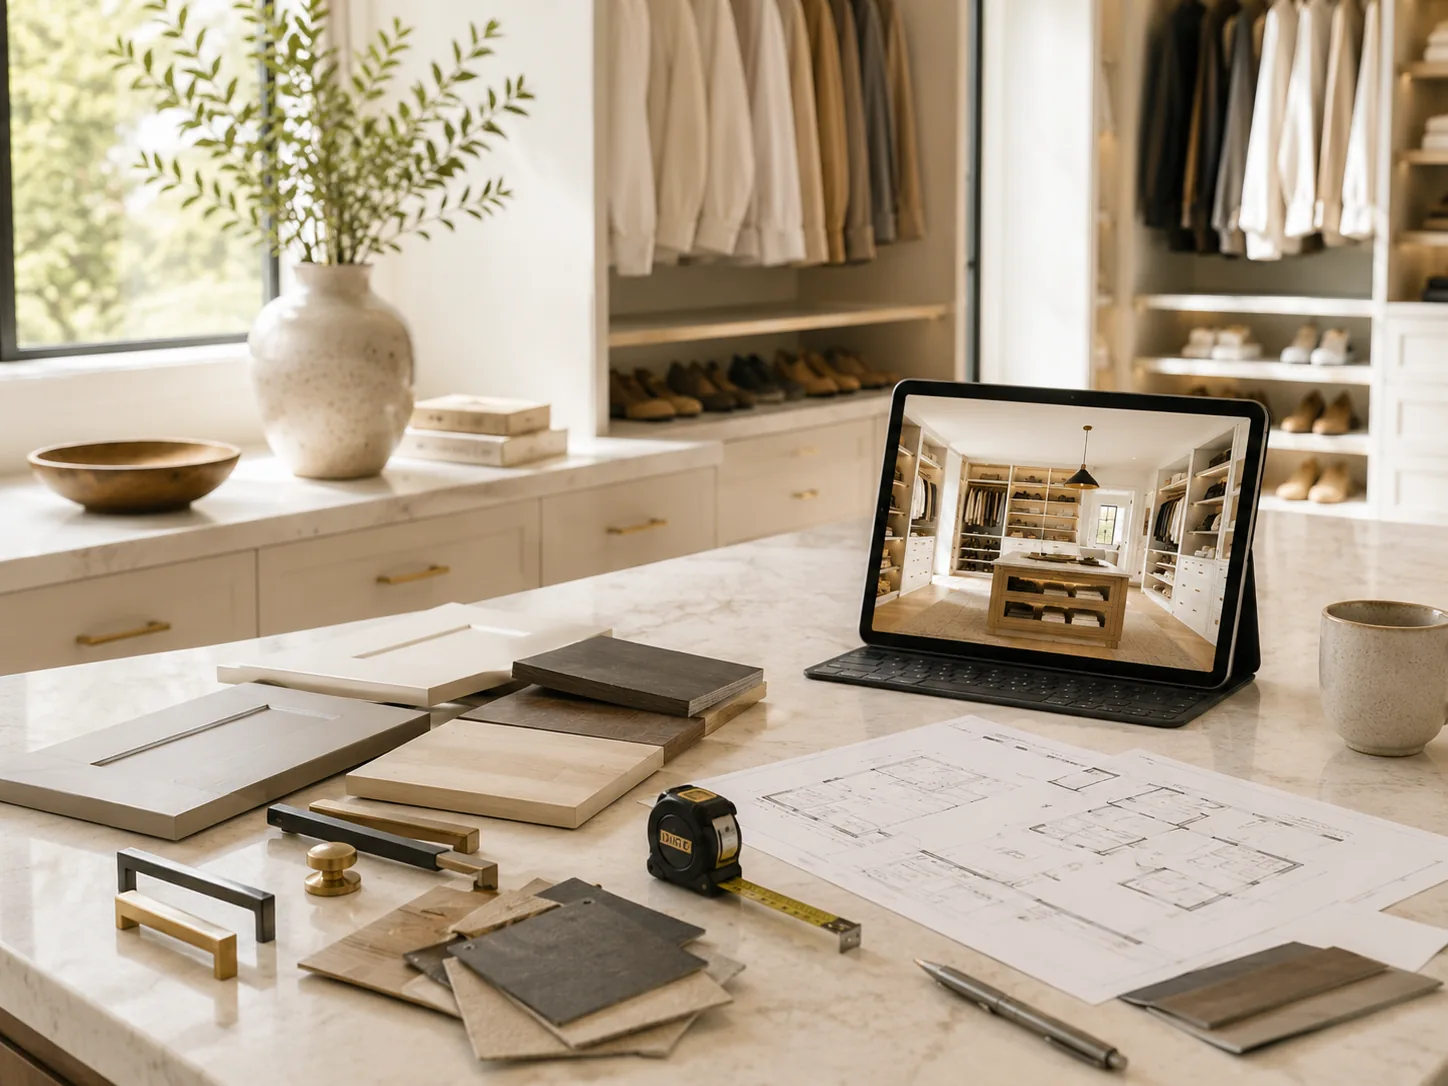
Share photos with doors open and closed, the approximate opening width, the interior depth and ceiling height. Include baseboards, switches and any sloped ceiling. Tell Sara whether you expect to keep the current doors. Early measurements help us discuss possibilities; the final design needs the correct site information before components are ordered.
From First Conversation to a Considered Plan
Share your goals, room photos and the everyday problems you want to solve. We discuss the scope, location and what matters most to you.
Review the proposed layout and material direction. Measurements, product suitability, installation responsibilities and the next approvals are confirmed for your project.
Work through the proposal and project sequence with Sara. Timing depends on the design, selected products and current availability.
Good to Know
Sometimes. Drawer placement must align with the usable opening and allow the drawer to extend. The existing door arrangement is a key design constraint.
Yes. Separate daily clothing from occasional household storage so one does not block access to the other. The inventory determines the best division.
Consider the Whole Home
Custom closet design in Lawrence and Northeast Kansas, planned around your wardrobe, your room and the way your day begins.
Explore the Details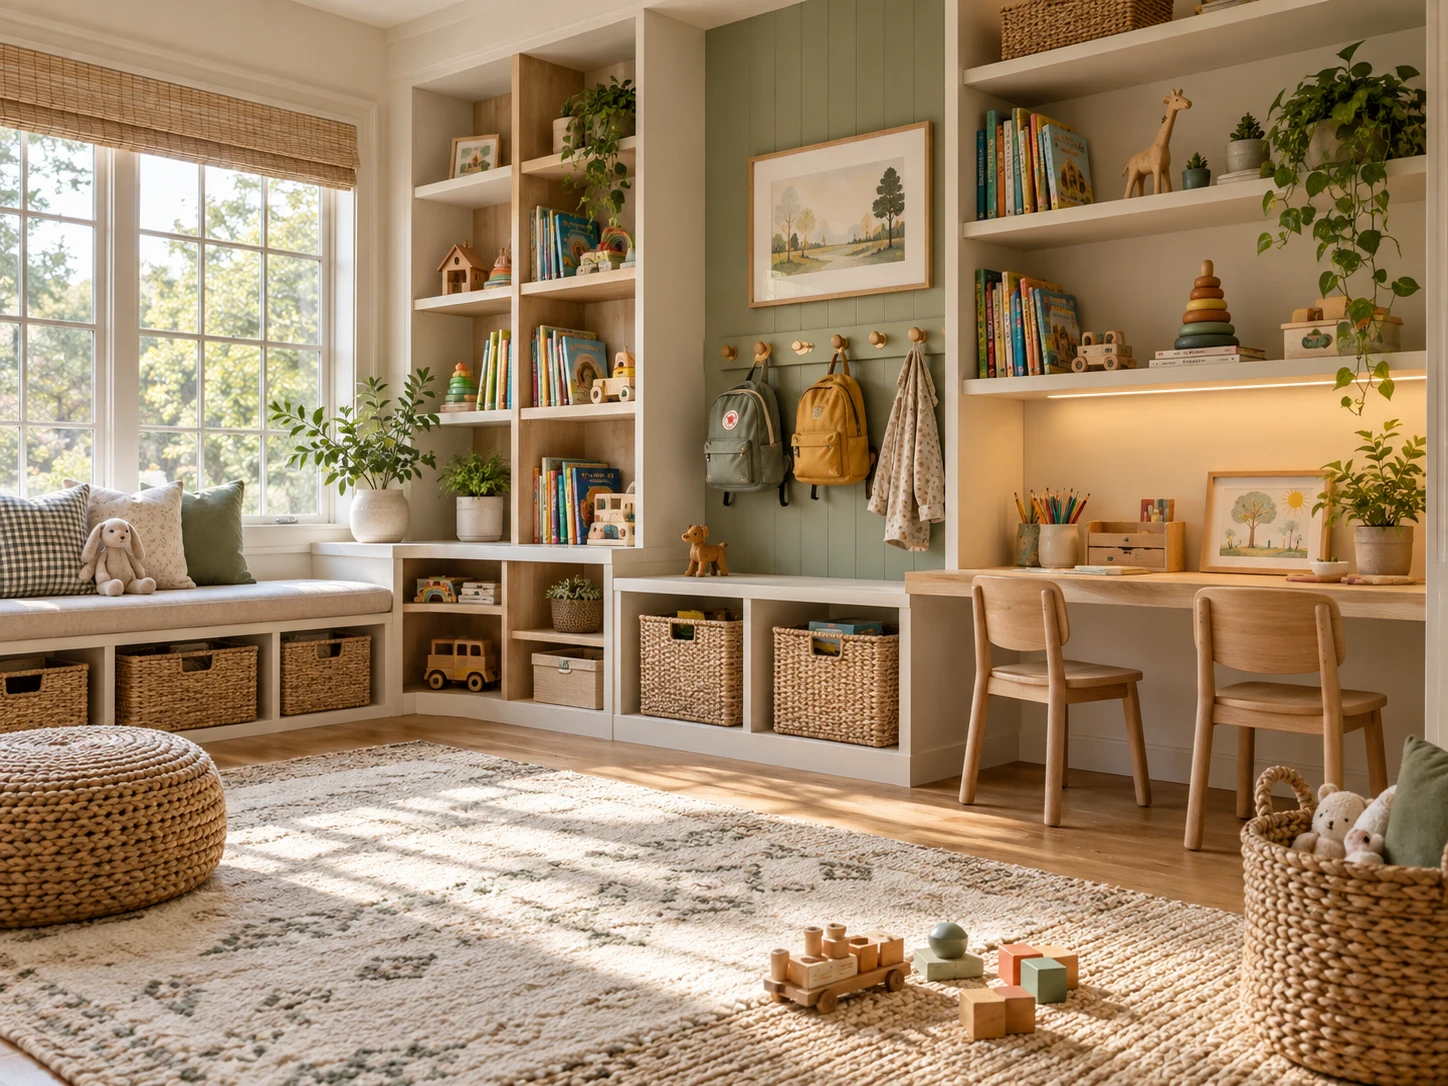
Family storage that gives clothing, toys, school supplies and everyday activity gear an understandable place to return.
Explore the Details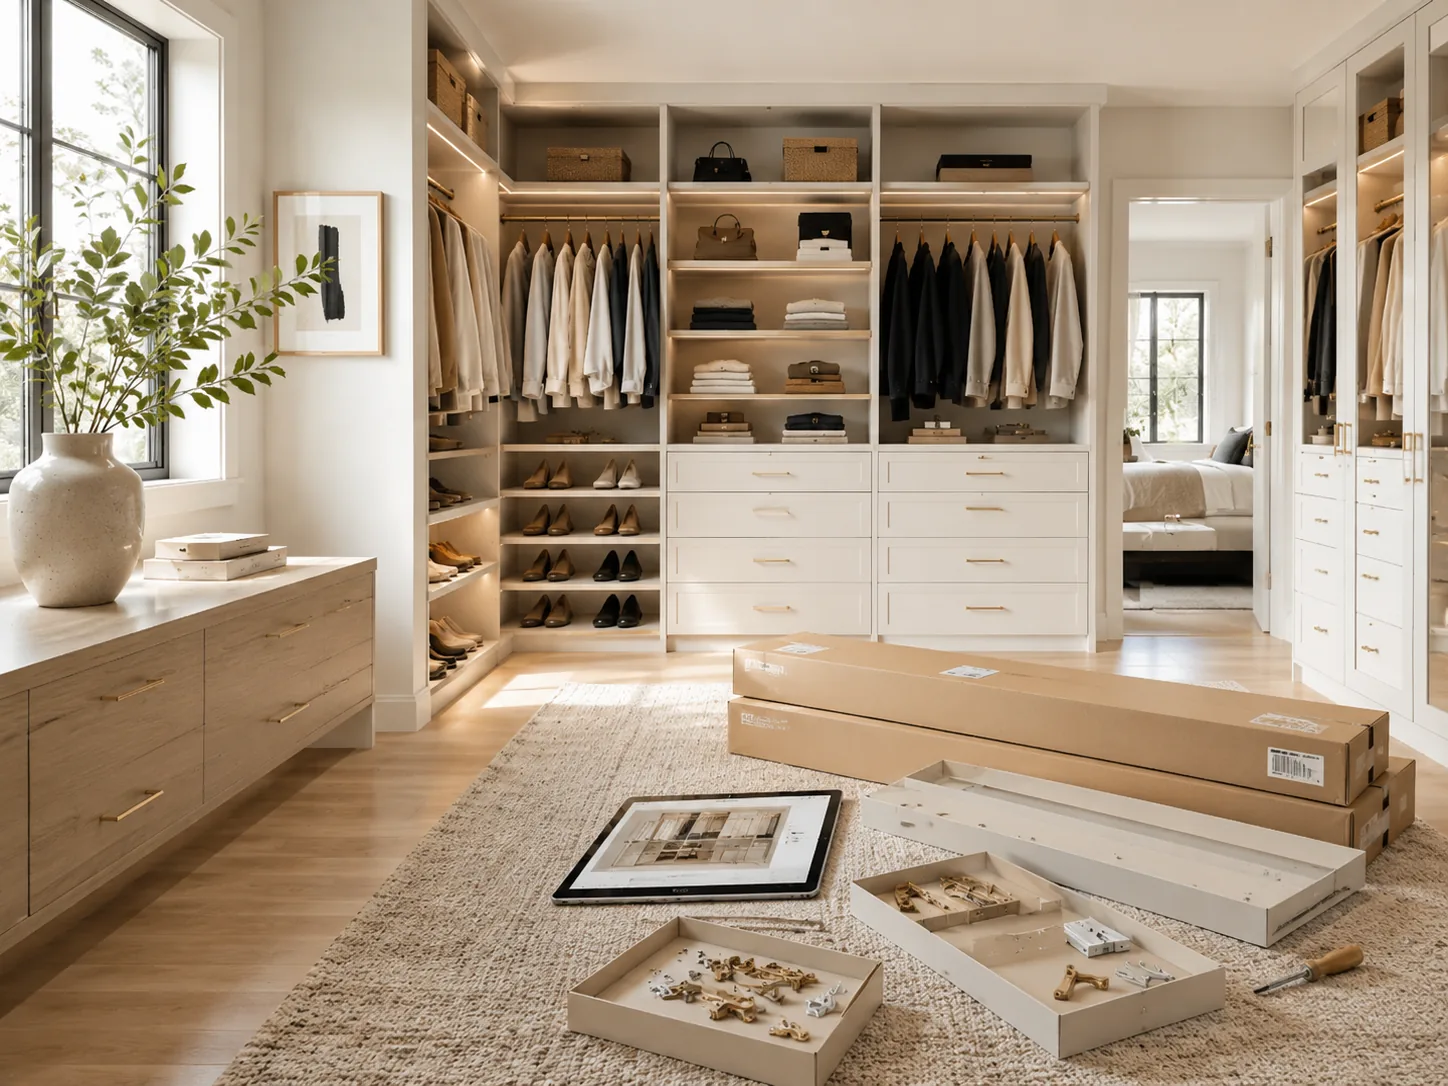
A designer-led path for hands-on homeowners who want a thoughtful storage layout and are comfortable discussing the work involved in installation.
Explore the Details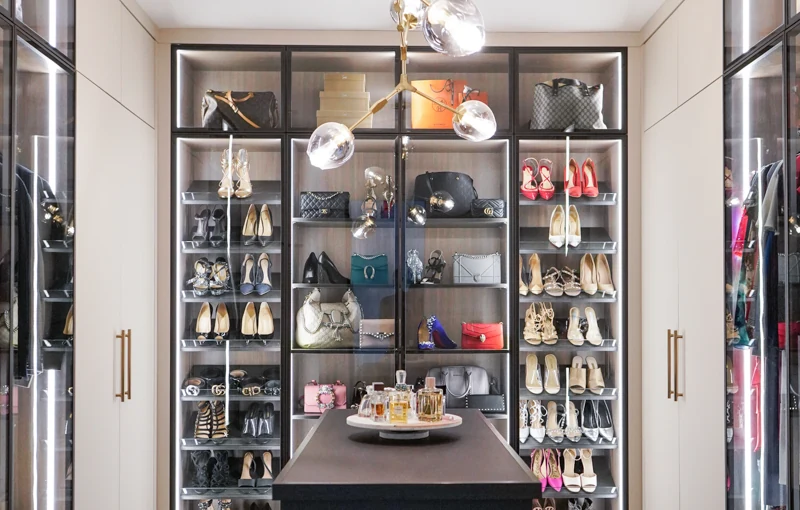
Explore Curated door and drawer profiles alongside Element Designs glass and aluminum-frame cabinet doors.
Explore Closet Door OptionsA Considered Beginning
Choose a complimentary in-home or Google Meet consultation, then select an available time with Sara.