Interior & Exterior Shades
Thoughtful light control for your rooms. Shade and screened comfort for outdoor living.
Explore the Details

Home Offices · Lawrence & Northeast Kansas
Home-office storage and cabinetry that support your work, contain supplies and feel connected to the rest of your home.
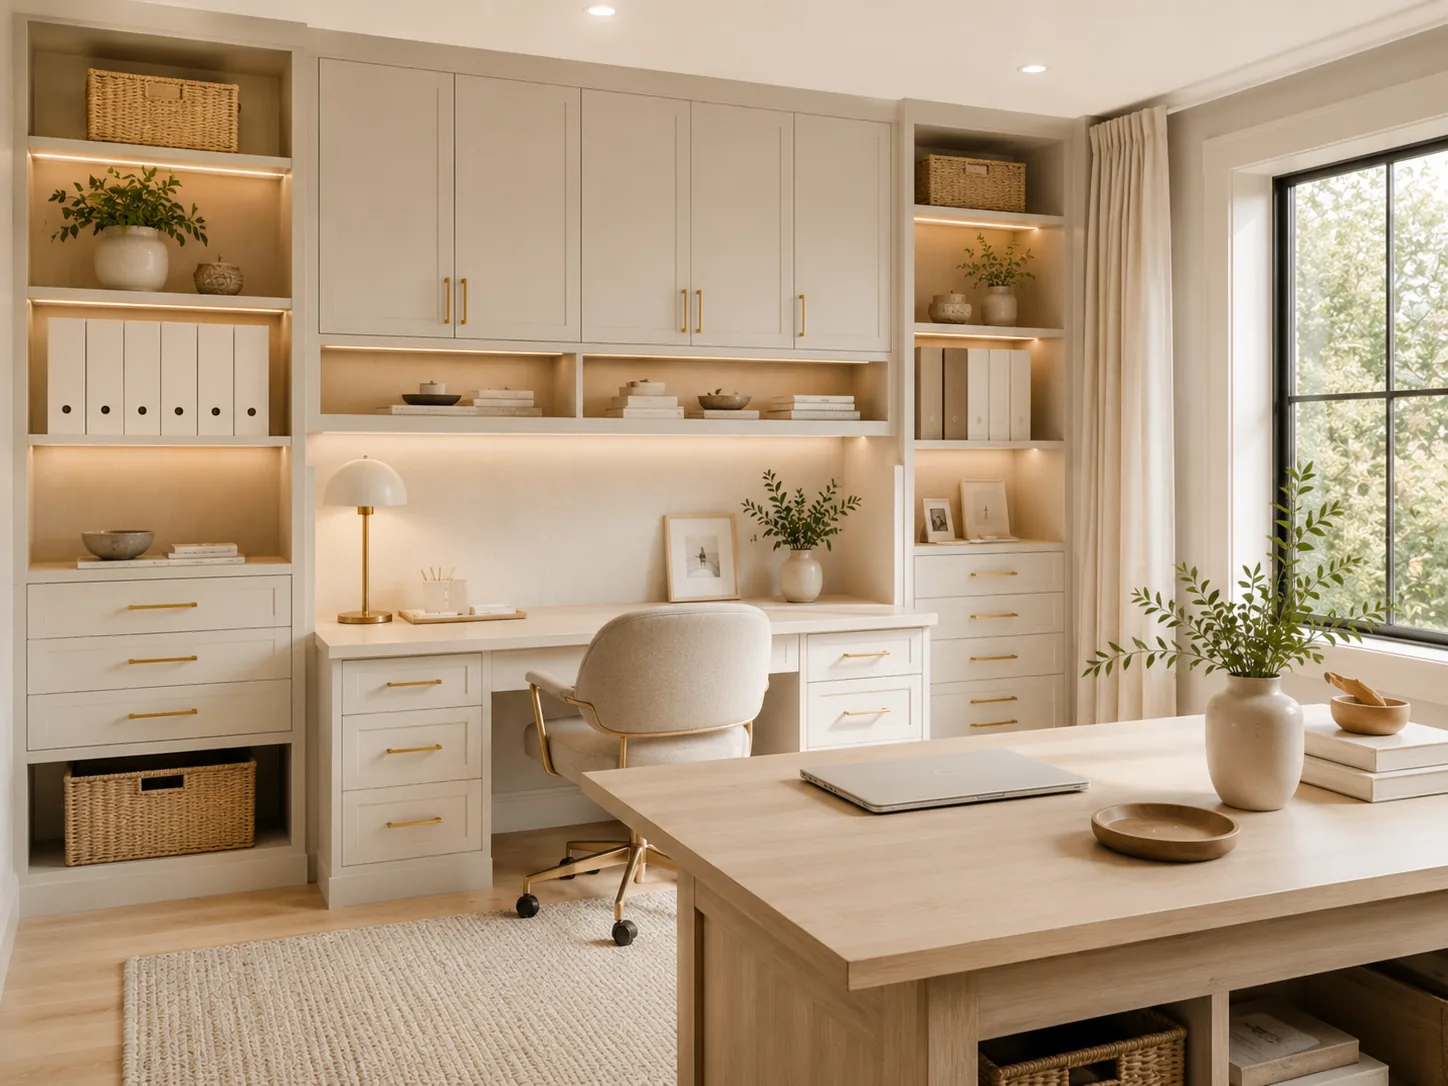
A home office for daily video meetings has different needs from a place to manage household paperwork or pursue a creative project. List the equipment, files and supplies used each week, including items that currently migrate onto the desk. The design should support that work instead of assuming every office needs the same wall of cabinets.
A desk becomes easier to use when nearby storage has a specific purpose. Frequently used supplies can live in reachable drawers, reference materials on shelves and archive items farther away. Printer locations deserve particular attention: paper access, output trays, cables and manufacturer ventilation requirements can make a tight cabinet impractical.
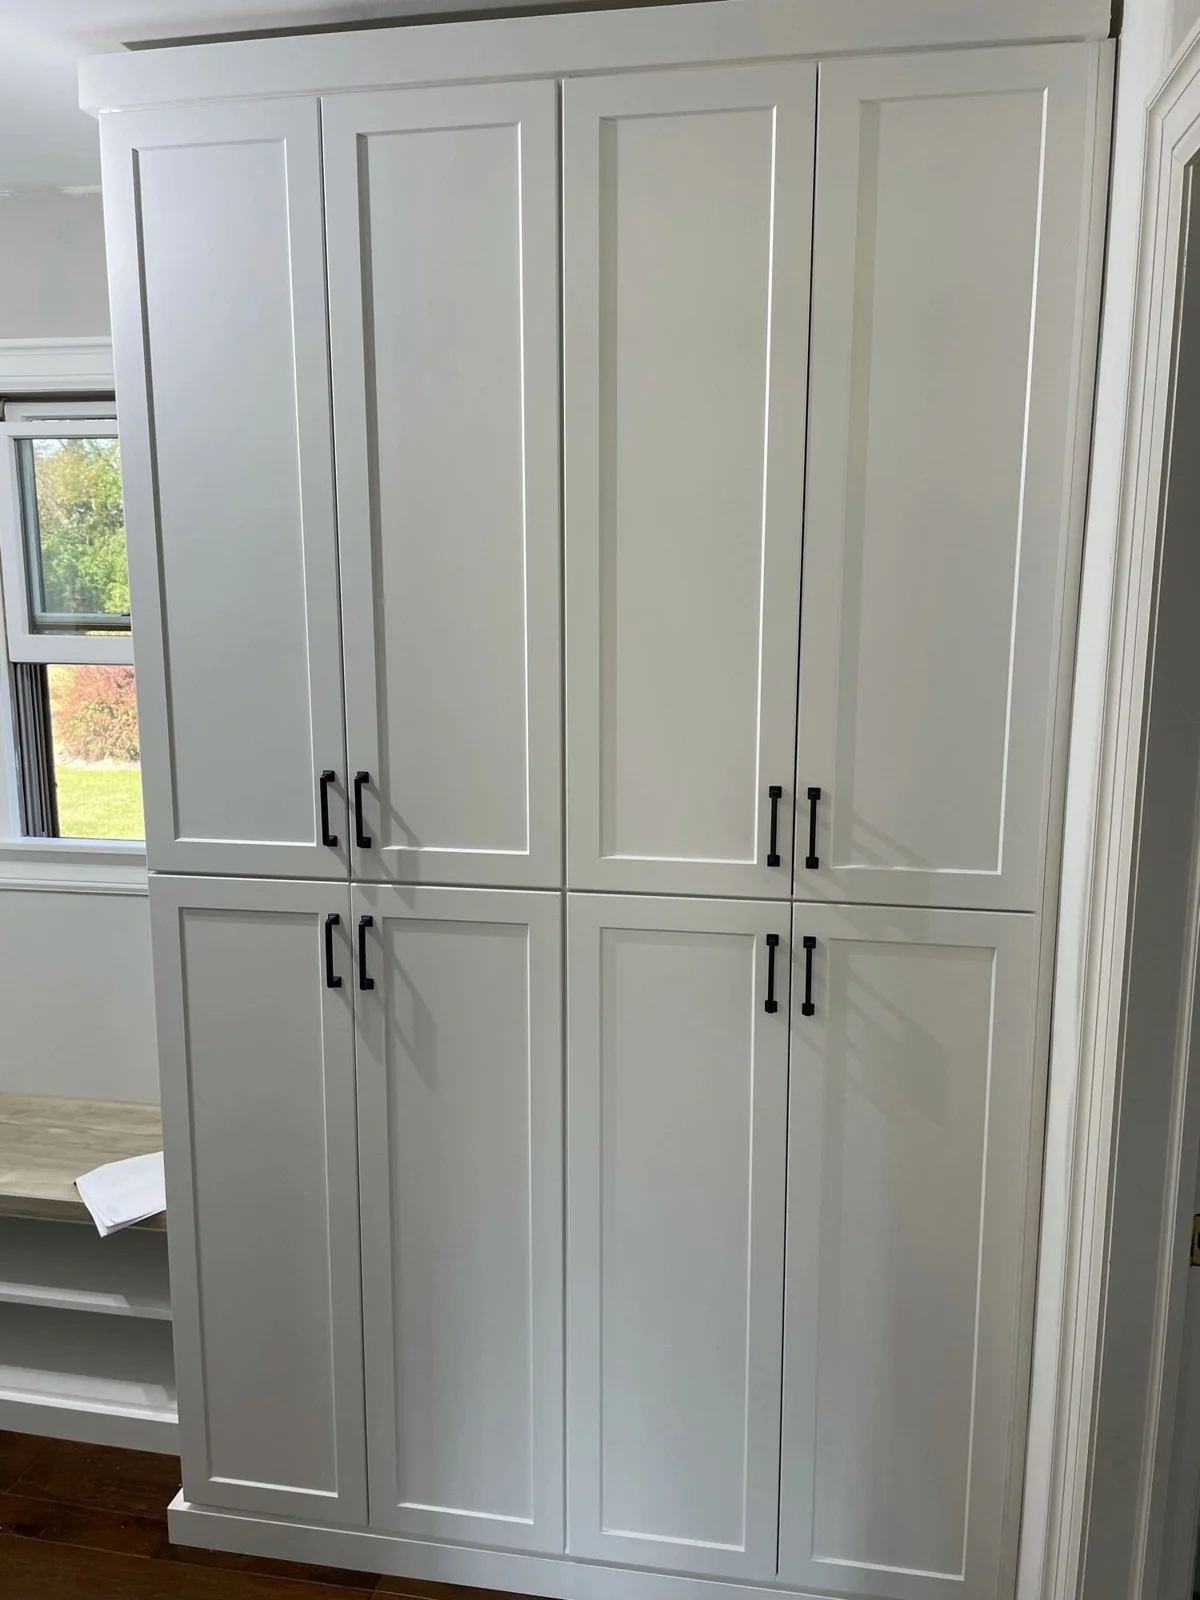
Cabinet layout and cable routes should be considered together. Identify existing outlets, network connections and any electrical work that needs a qualified professional. Make room for the chair to move and for cabinet doors to open without interrupting the working position. A shared office also needs a workable arrangement for two people and their equipment.
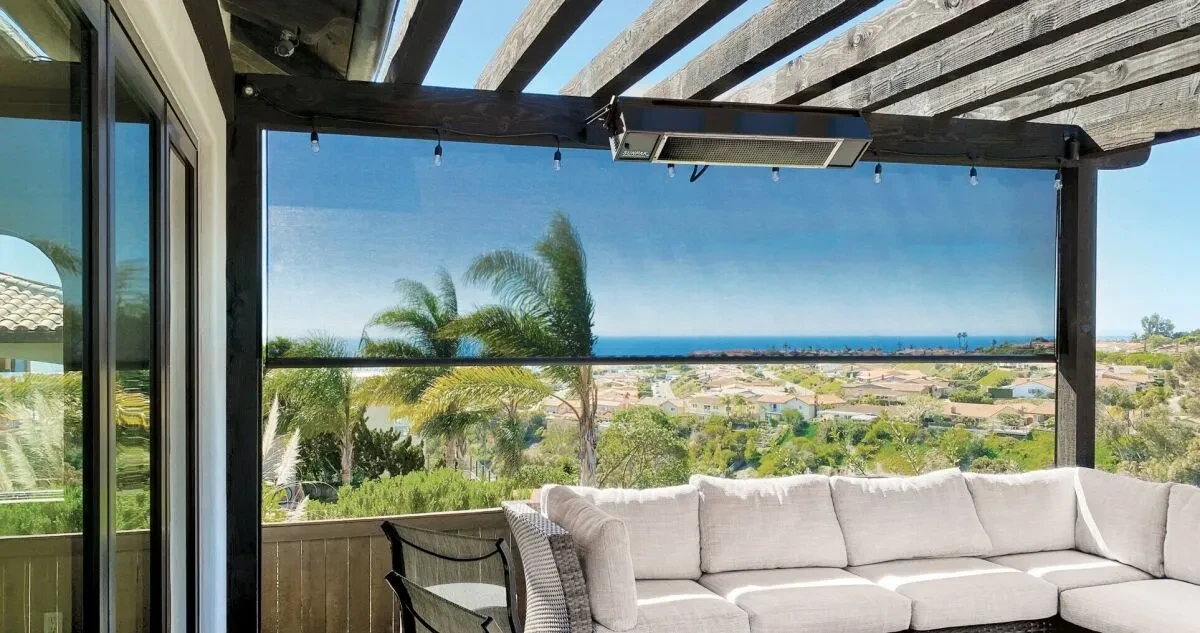
A screen facing a bright window or a background full of glare can make work uncomfortable. Interior roller shades may help manage daylight, while privacy needs can require a different or additional fabric. Solar screen fabric is not a reliable nighttime privacy solution on its own. Discuss the window orientation, working hours and desired view alongside the storage plan.
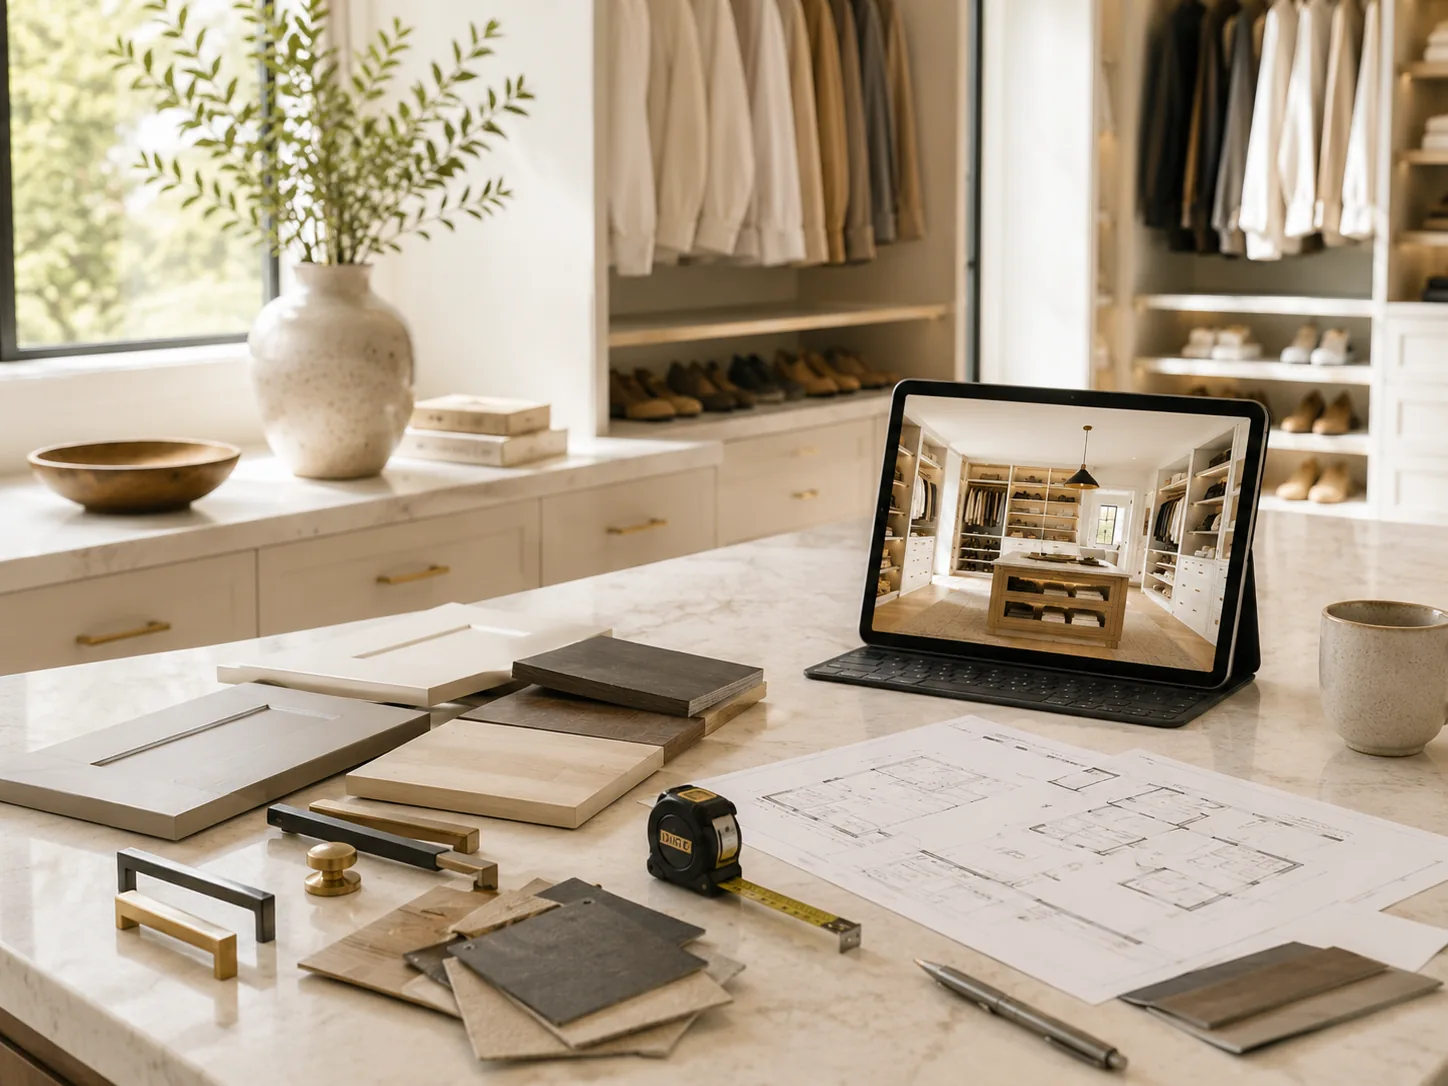
Choose finishes and hardware with nearby rooms in mind, especially when the office is visible from a living area. A mix of open display and concealed storage can provide character while keeping everyday equipment contained. Bring photos of the room, a list of equipment and the dimensions of anything that needs a dedicated home.
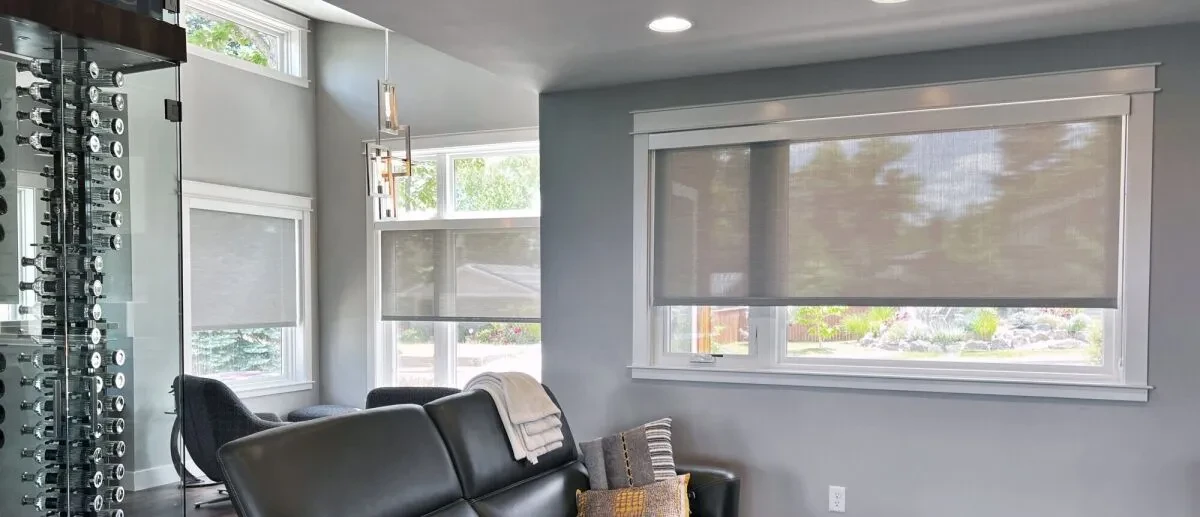
Bring office storage and window glare control into the same conversation.
Explore the OptionsFrom First Conversation to a Considered Plan
Share your goals, room photos and the everyday problems you want to solve. We discuss the scope, location and what matters most to you.
Review the proposed layout and material direction. Measurements, product suitability, installation responsibilities and the next approvals are confirmed for your project.
Work through the proposal and project sequence with Sara. Timing depends on the design, selected products and current availability.
Good to Know
Yes. The consultation can cover cabinet layout, daylight, glare and privacy as parts of the same room. Product and control specifications are confirmed separately.
Yes. Clarify which functions need to remain available at the same time. Concealed storage and a deliberate work zone can help a room serve more than one purpose.
Consider the Whole Home
Thoughtful light control for your rooms. Shade and screened comfort for outdoor living.
Explore the Details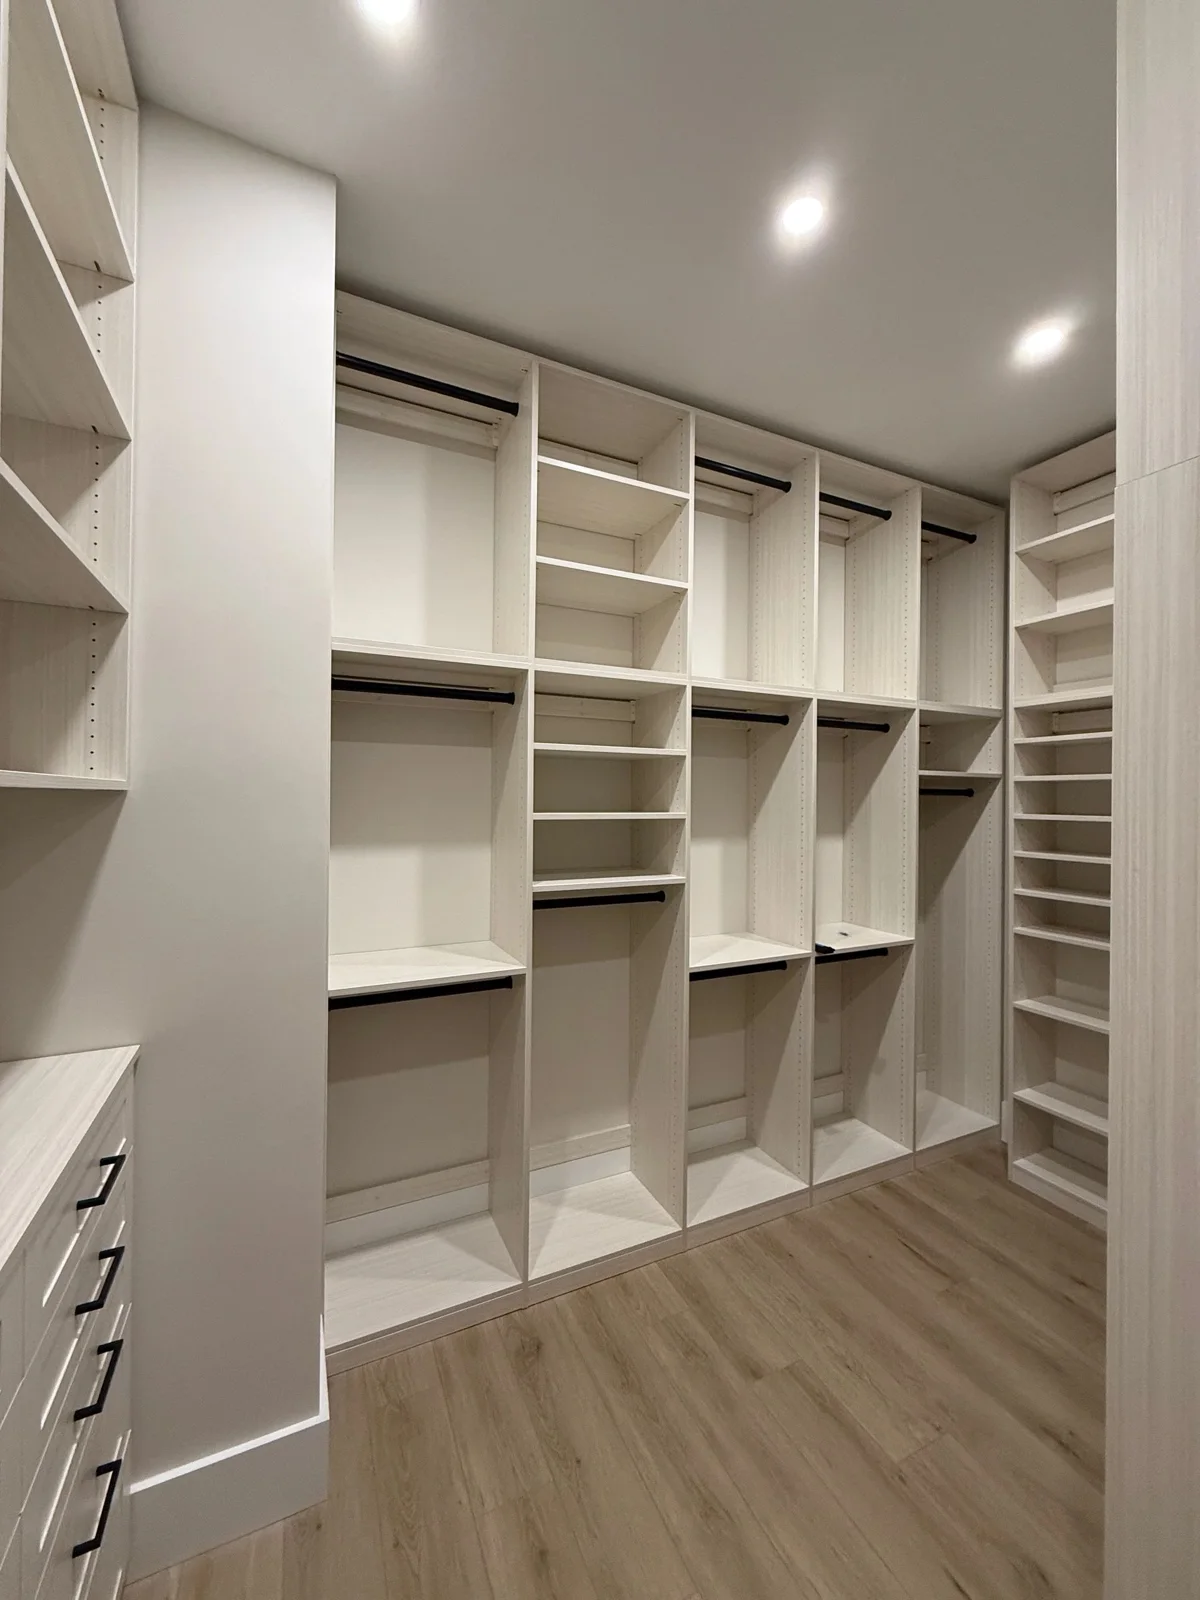
Custom closet design in Lawrence and Northeast Kansas, planned around your wardrobe, your room and the way your day begins.
Explore the Details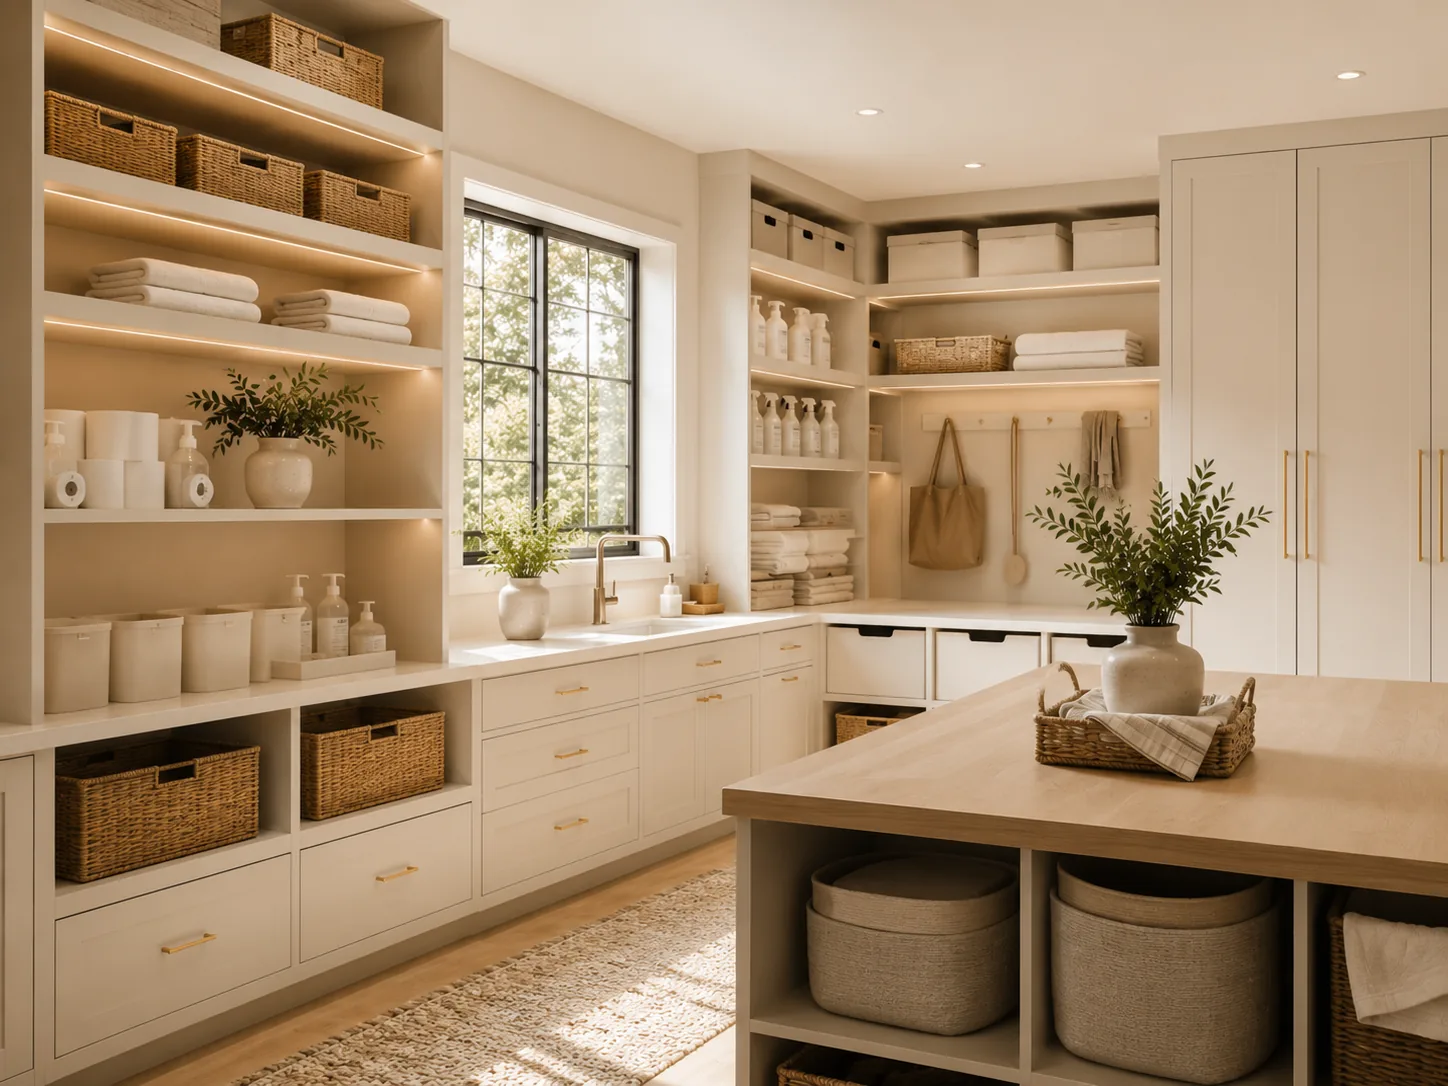
Thoughtful decluttering and practical organization, starting with the spaces you already have and the routines you want to improve.
Explore the DetailsA Considered Beginning
Choose a complimentary in-home or Google Meet consultation, then select an available time with Sara.