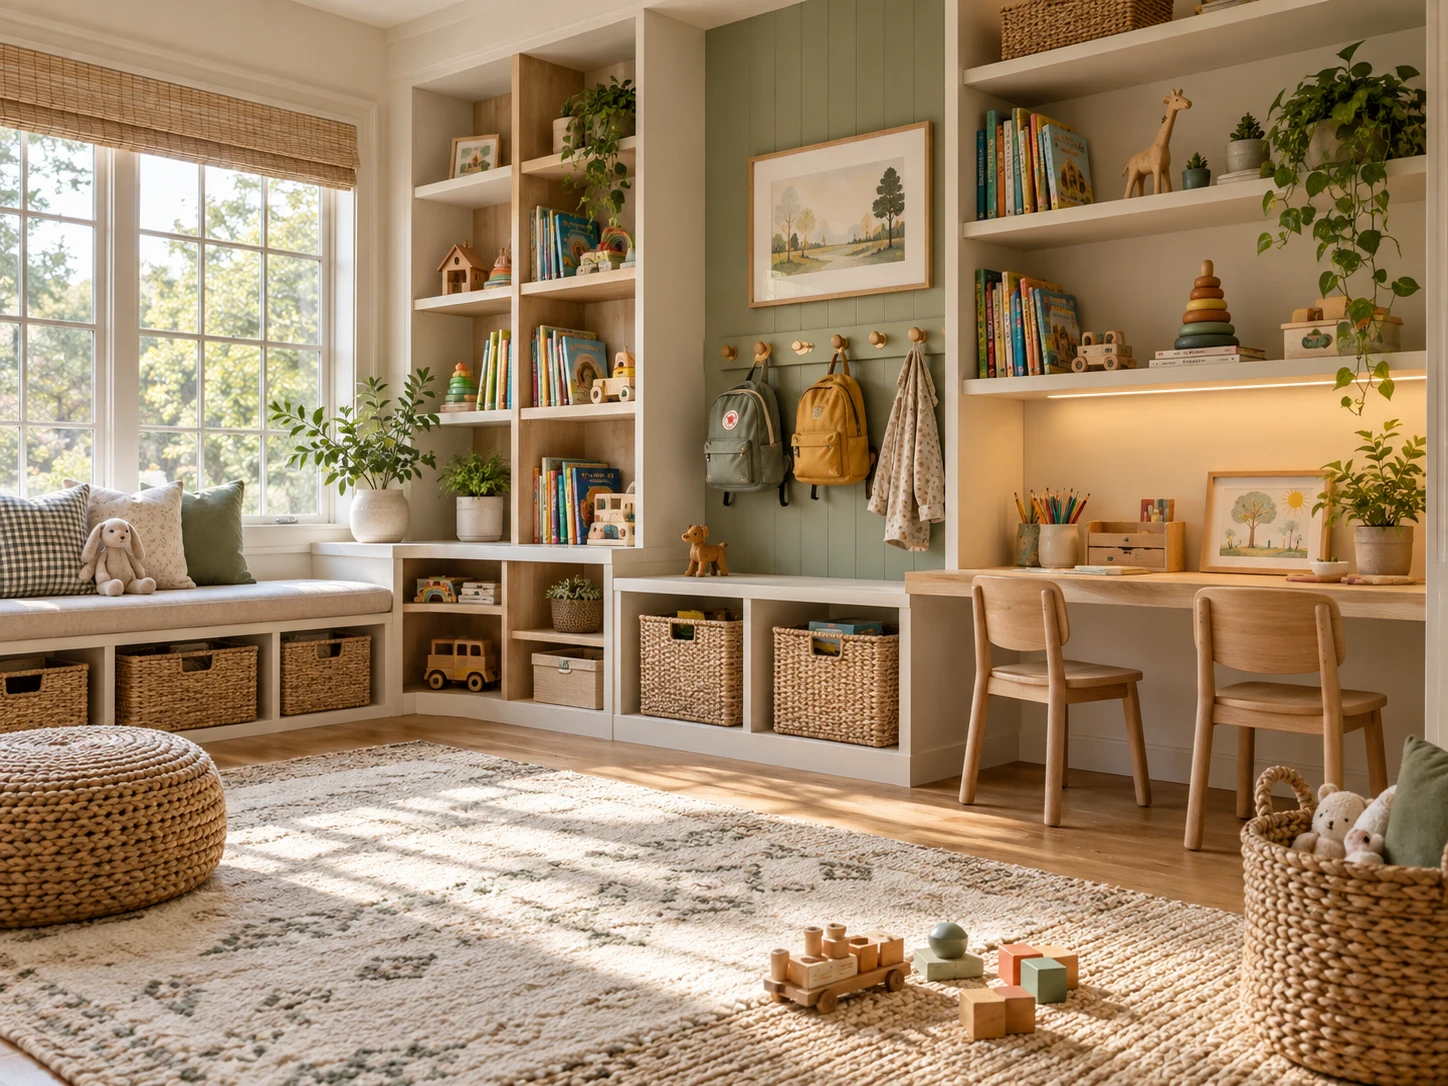
Kids & Family Spaces
Family storage that gives clothing, toys, school supplies and everyday activity gear an understandable place to return.
Explore the Details

Mudrooms & Entryways · Lawrence & Northeast Kansas
Entryway and mudroom storage for the coats, bags, shoes and everyday essentials that arrive home with you.
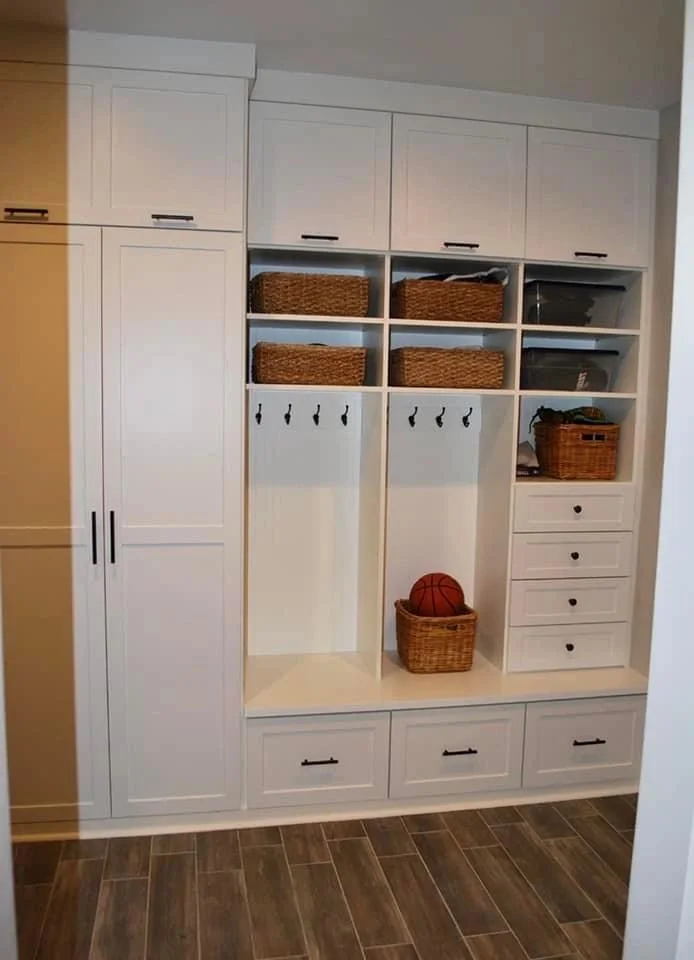
The best drop zone sits where the household actually enters. Watch the route from the garage, front door or side entry: where do keys land, shoes come off and bags get set down? Storage that is too far from that path tends to be bypassed. A compact landing place in the right location can be more useful than a large built-in elsewhere.
Individual hooks, shelves or compartments can reduce the daily search for belongings. The size and height should match the users and what they carry. Children need access they can manage, and adults may need space for work bags or longer coats. Shared storage can handle umbrellas, reusable shopping bags and items waiting to leave the house.
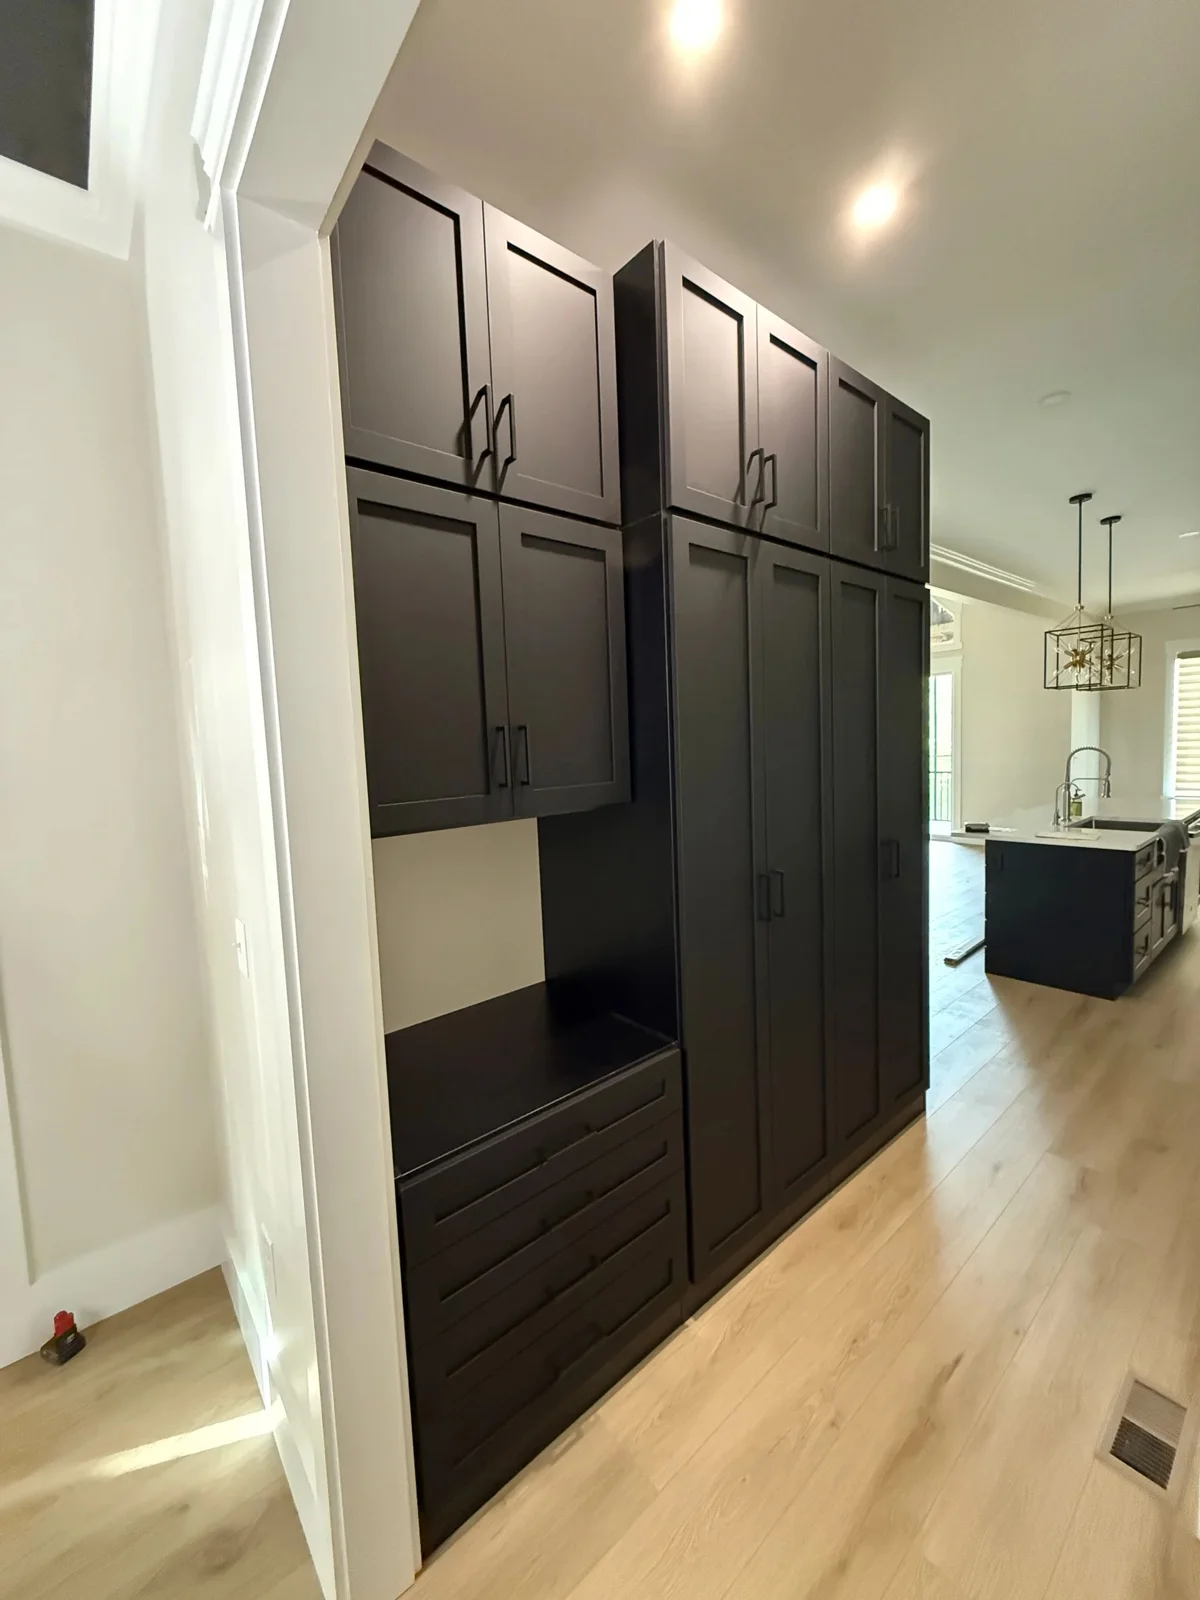
Hooks and open cubbies make quick returns easy. Doors can reduce visual clutter, but only if people are willing to open them every time. A mix often works well: accessible daily storage below or at eye level, with less-used items contained above. A bench is helpful only when it does not squeeze the passage or block a nearby door.
Consider where damp coats, muddy footwear and sports gear will go before selecting the cabinet layout. Cabinetry does not replace appropriate drying, cleaning or ventilation practices. Review material care and the way the floor meets the built-in. A clearable landing surface and a manageable cleaning routine can matter as much as the finish color.
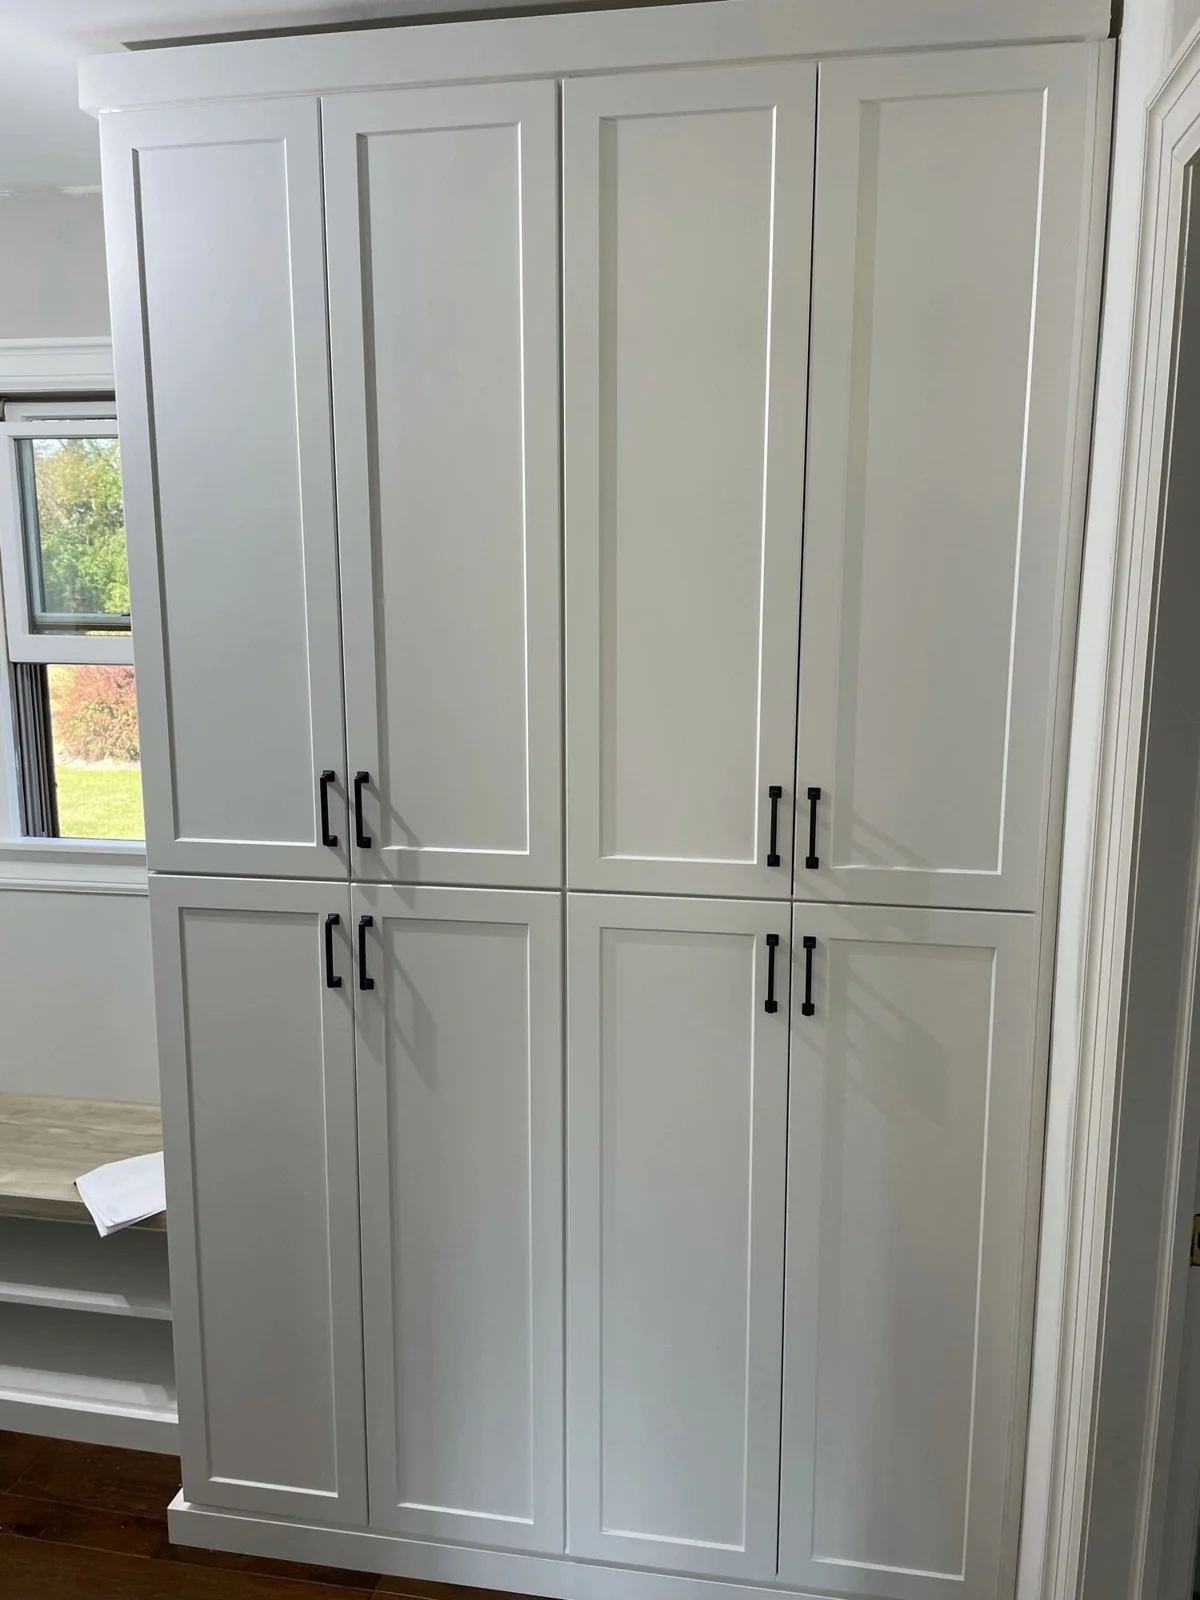
Winter layers and summer activity bags do not need the same space. Adjustable shelves and a separate location for overflow help the entry adapt. Share photos of the daily pile, the doorway and any nearby switches or vents. Sara can use that information to plan a drop zone that supports the household without making the entry feel crowded.
From First Conversation to a Considered Plan
Share your goals, room photos and the everyday problems you want to solve. We discuss the scope, location and what matters most to you.
Review the proposed layout and material direction. Measurements, product suitability, installation responsibilities and the next approvals are confirmed for your project.
Work through the proposal and project sequence with Sara. Timing depends on the design, selected products and current availability.
Good to Know
No. An entry alcove, hallway or suitable wall near the arrival path may support a focused storage solution. Clear circulation remains essential.
It depends on the routine. Open storage is easy to use quickly; doors provide visual concealment. A combination can address both priorities.
Consider the Whole Home
Family storage that gives clothing, toys, school supplies and everyday activity gear an understandable place to return.
Explore the Details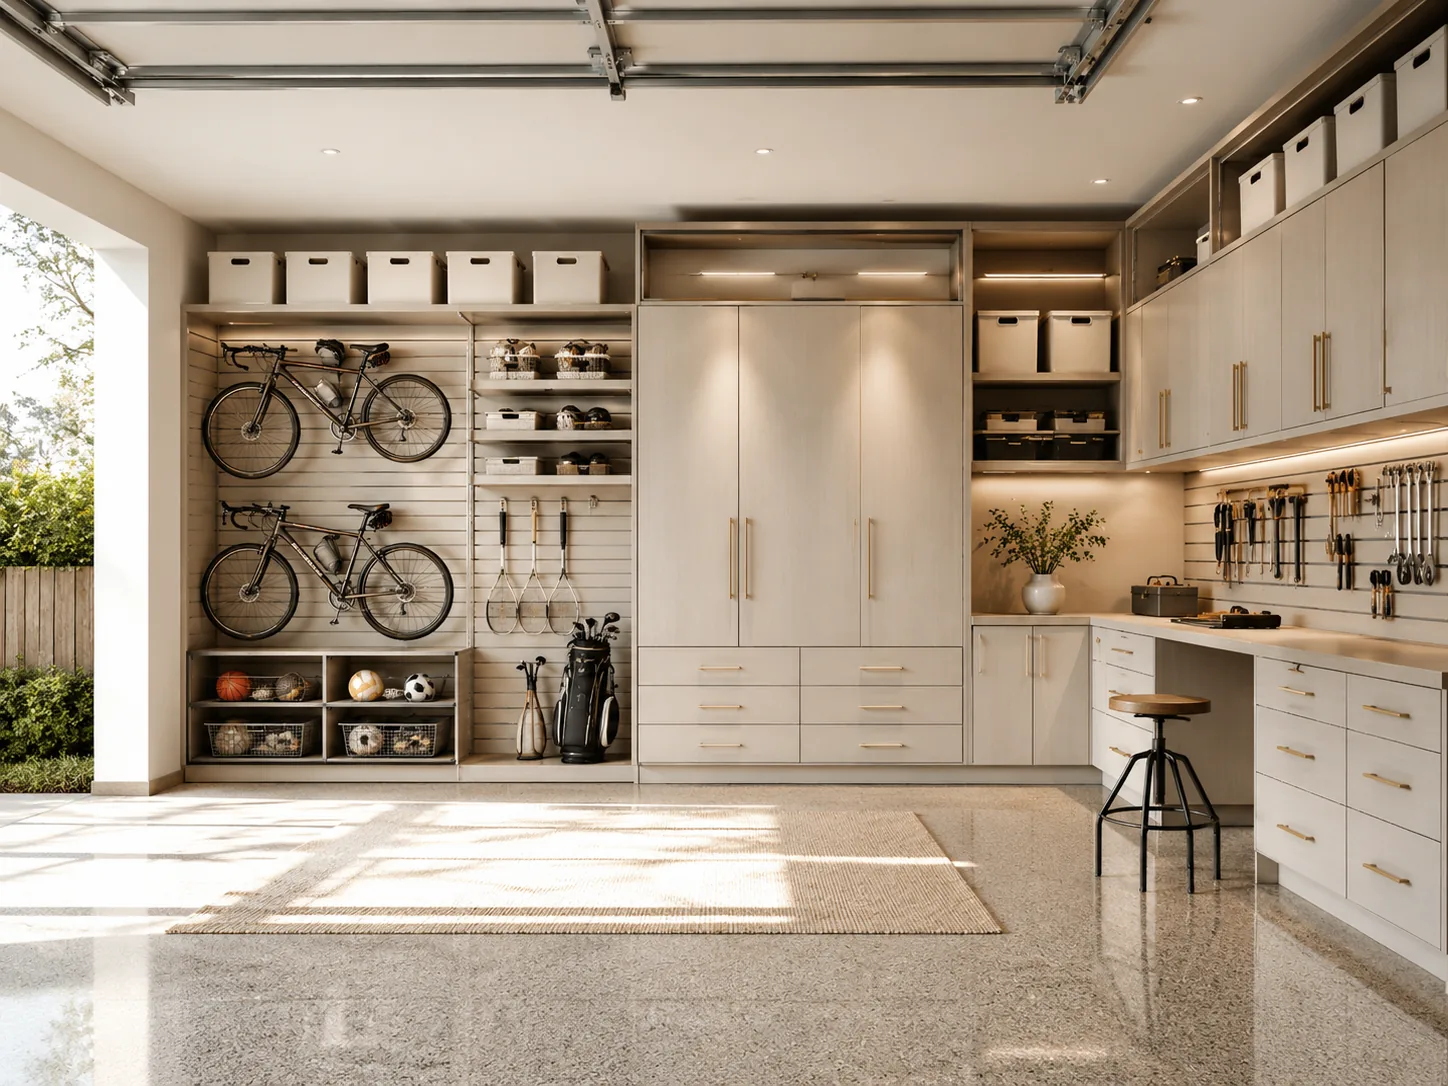
Garage cabinetry and storage planned around parking, household equipment and the hobbies that need a place of their own.
Explore the Details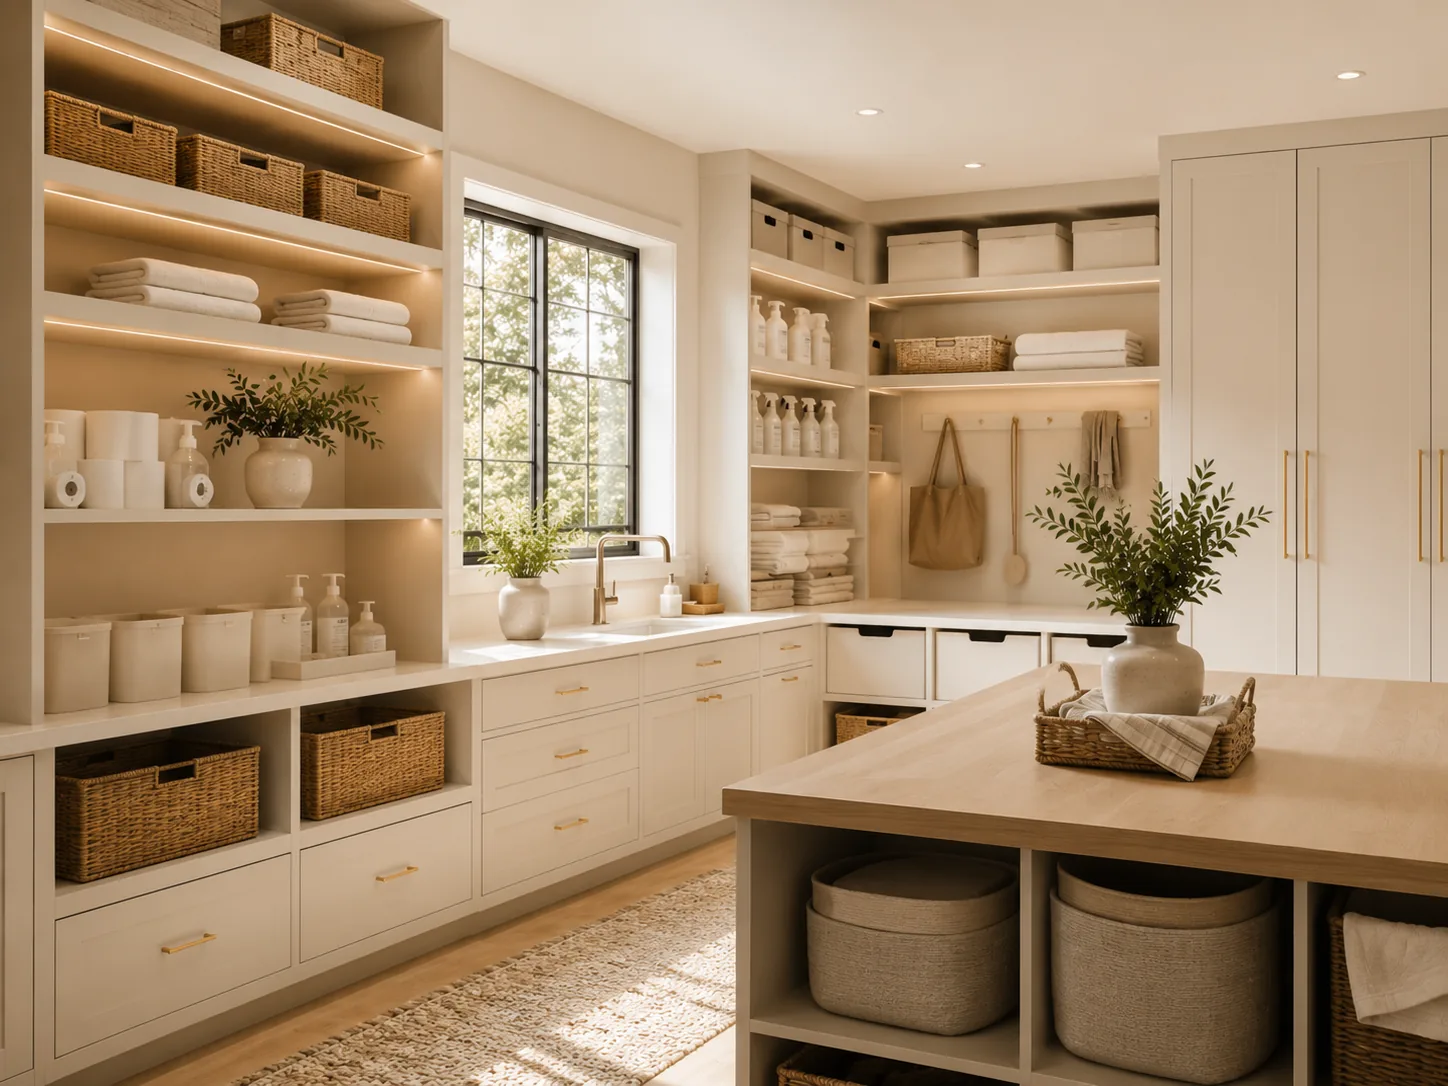
Thoughtful decluttering and practical organization, starting with the spaces you already have and the routines you want to improve.
Explore the DetailsA Considered Beginning
Choose a complimentary in-home or Google Meet consultation, then select an available time with Sara.