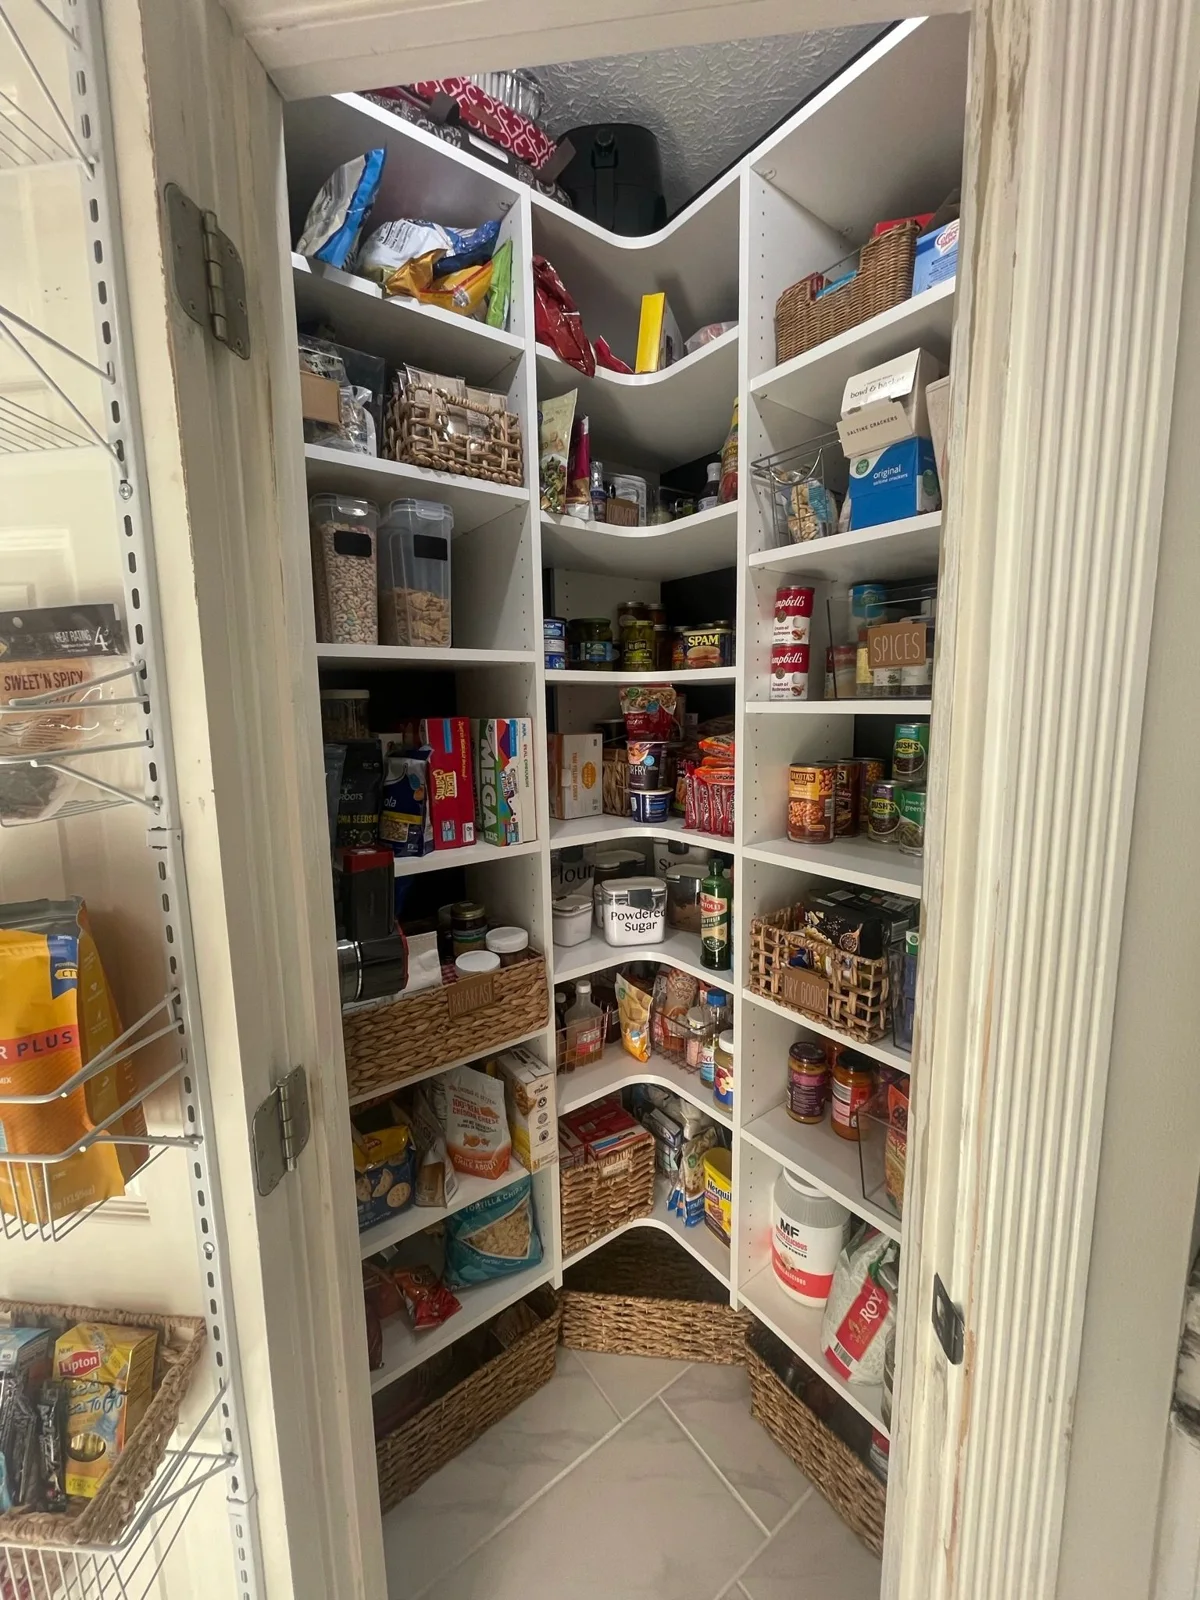
Pantries
Pantry design and organization for the ingredients, appliances and household supplies you use every day.
Explore the Details

Laundry Rooms · Lawrence & Northeast Kansas
Laundry-room storage that makes room for sorting, supplies, folding and the items waiting for their next step.
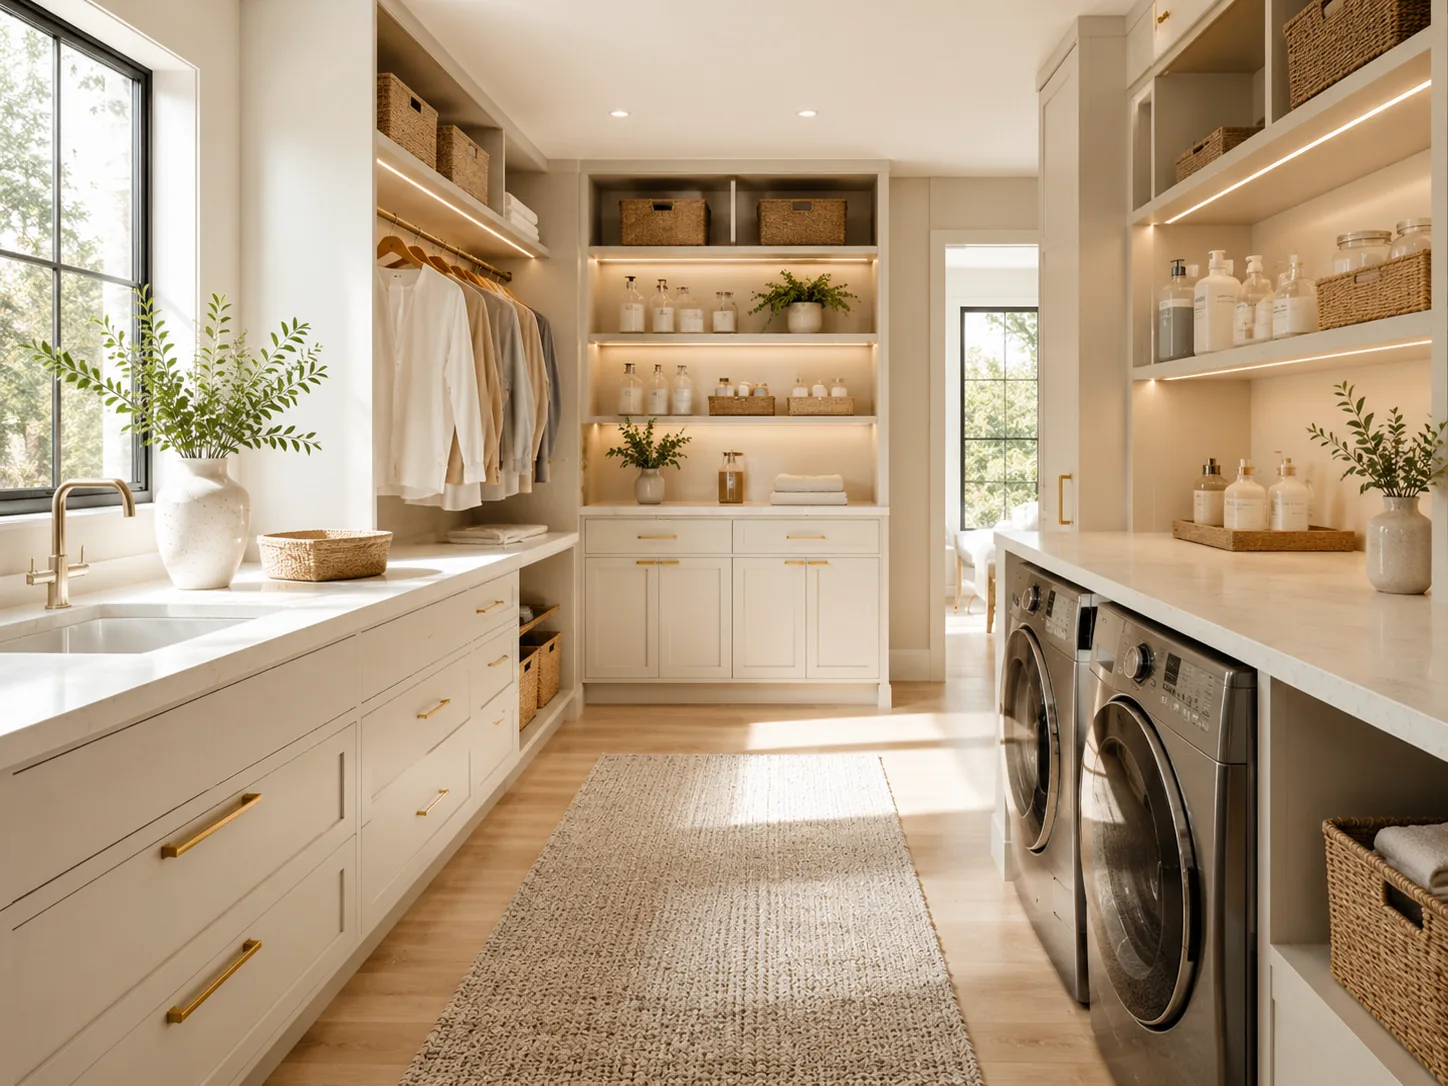
Laundry involves more than the washer and dryer. Clothes arrive to be sorted, move through the appliances, wait to be folded and then leave for other rooms. Notice where that sequence stalls. A useful layout may need a sorting location, an accessible supply cabinet, a folding surface or a short-term hanging area rather than simply more upper cabinets.
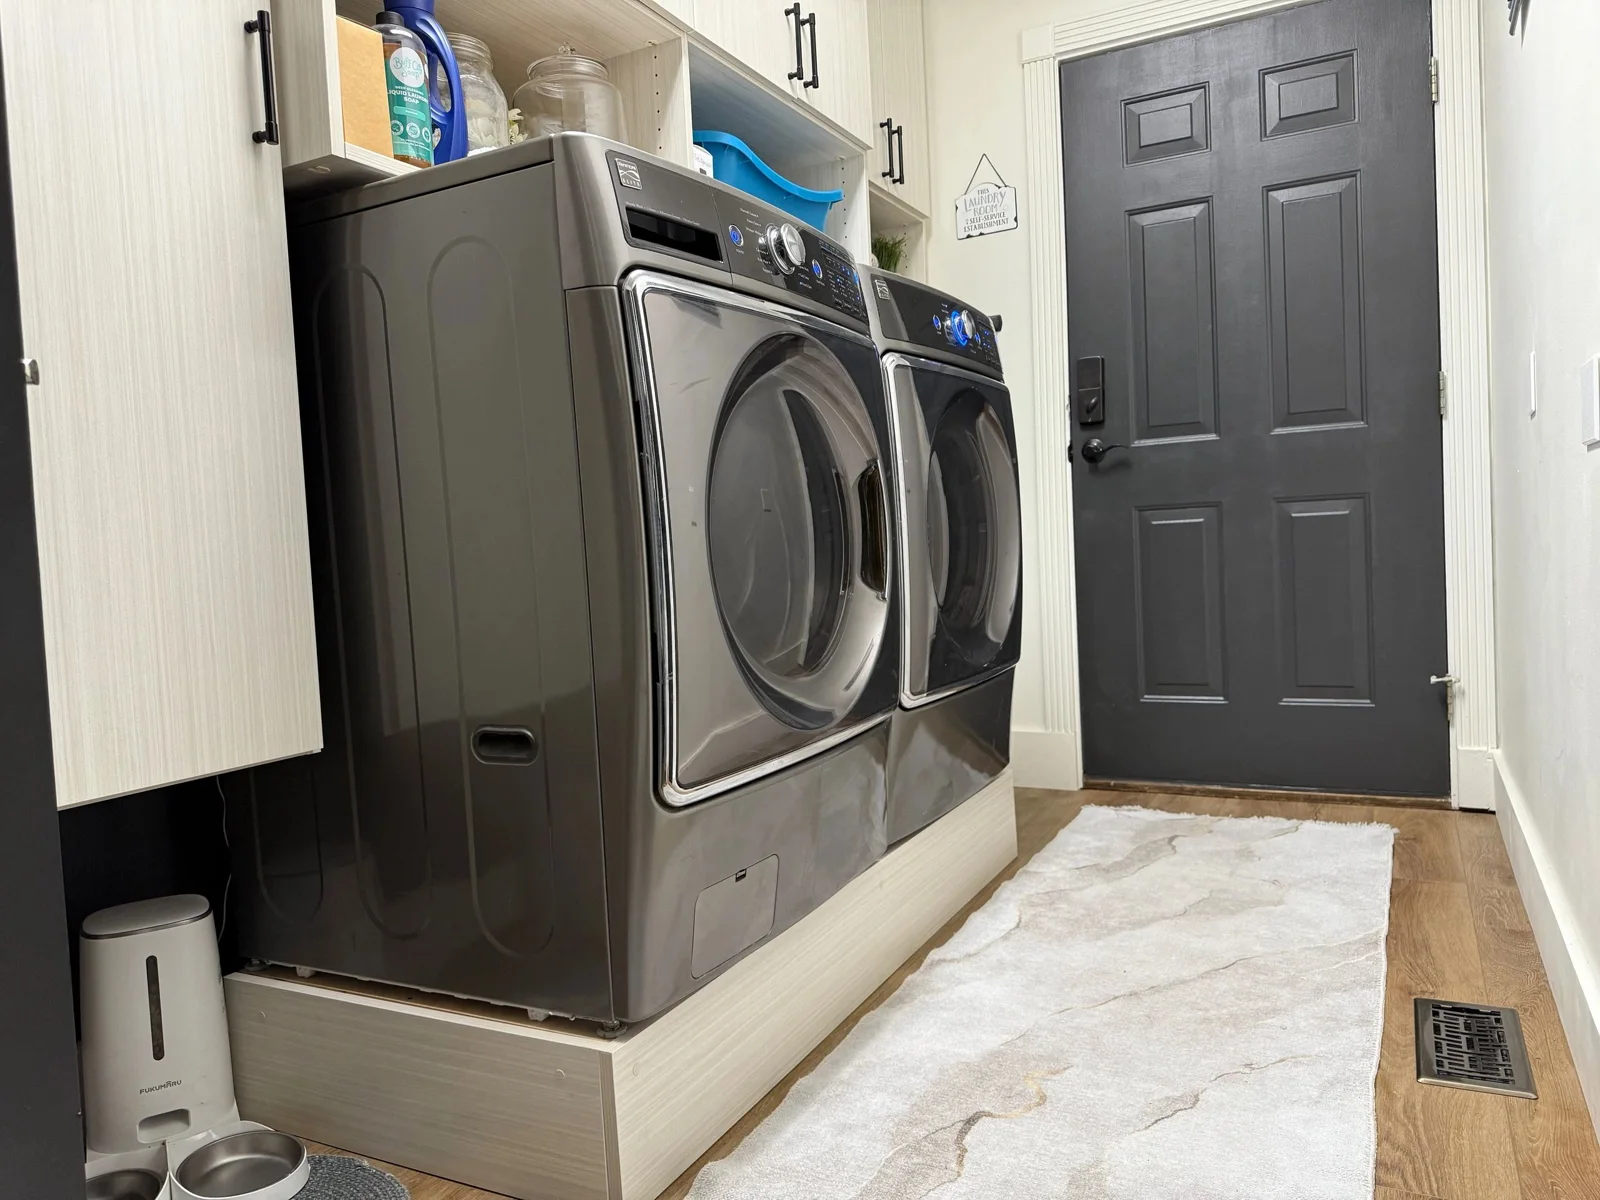
Share the exact appliance models if they are staying, or the intended replacements if the room is changing. Door movement, hookups, venting, service access and manufacturer clearances affect cabinet placement. Those requirements should be confirmed with the relevant installer or trade. A rendering that looks tidy is not enough to establish a safe, serviceable appliance enclosure.
Detergent, stain-treatment supplies and laundry accessories should have a deliberate location suited to the household. Consider how heavy containers are lifted and where a person stands to use them. Families should plan appropriate restricted storage for products that need to be kept away from children. The system should support those practices without relying on a high shelf alone.
Clothing waiting for repair, items that need air drying and clean stacks awaiting return can occupy every horizontal surface. A small designated section for each recurring task can make the room easier to reset. Choose storage based on the tasks you actually perform, and avoid filling the floor with freestanding pieces that compete for access.
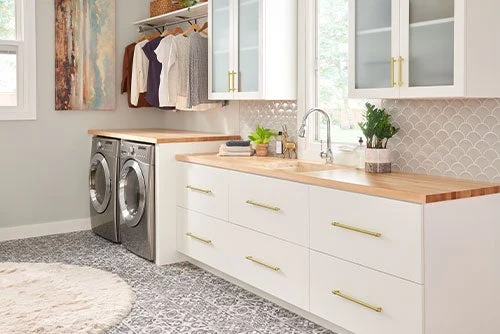
Review moisture exposure, cleaning and nearby surfaces when selecting materials. A finish that looks good beside the appliances still needs to suit the specified cabinet system and application. Bring photos, appliance information and the three parts of laundry you find most frustrating. Sara can help connect those needs to a coherent storage plan.
From First Conversation to a Considered Plan
Share your goals, room photos and the everyday problems you want to solve. We discuss the scope, location and what matters most to you.
Review the proposed layout and material direction. Measurements, product suitability, installation responsibilities and the next approvals are confirmed for your project.
Work through the proposal and project sequence with Sara. Timing depends on the design, selected products and current availability.
Good to Know
Yes. Exact models, connection locations and required clearances are important inputs. Any appliance or utility changes should be coordinated before final cabinetry decisions.
Sometimes. A suitable surface or a nearby landing area may help, but access and appliance operation come first. The layout depends on the room and equipment.
Consider the Whole Home
Pantry design and organization for the ingredients, appliances and household supplies you use every day.
Explore the Details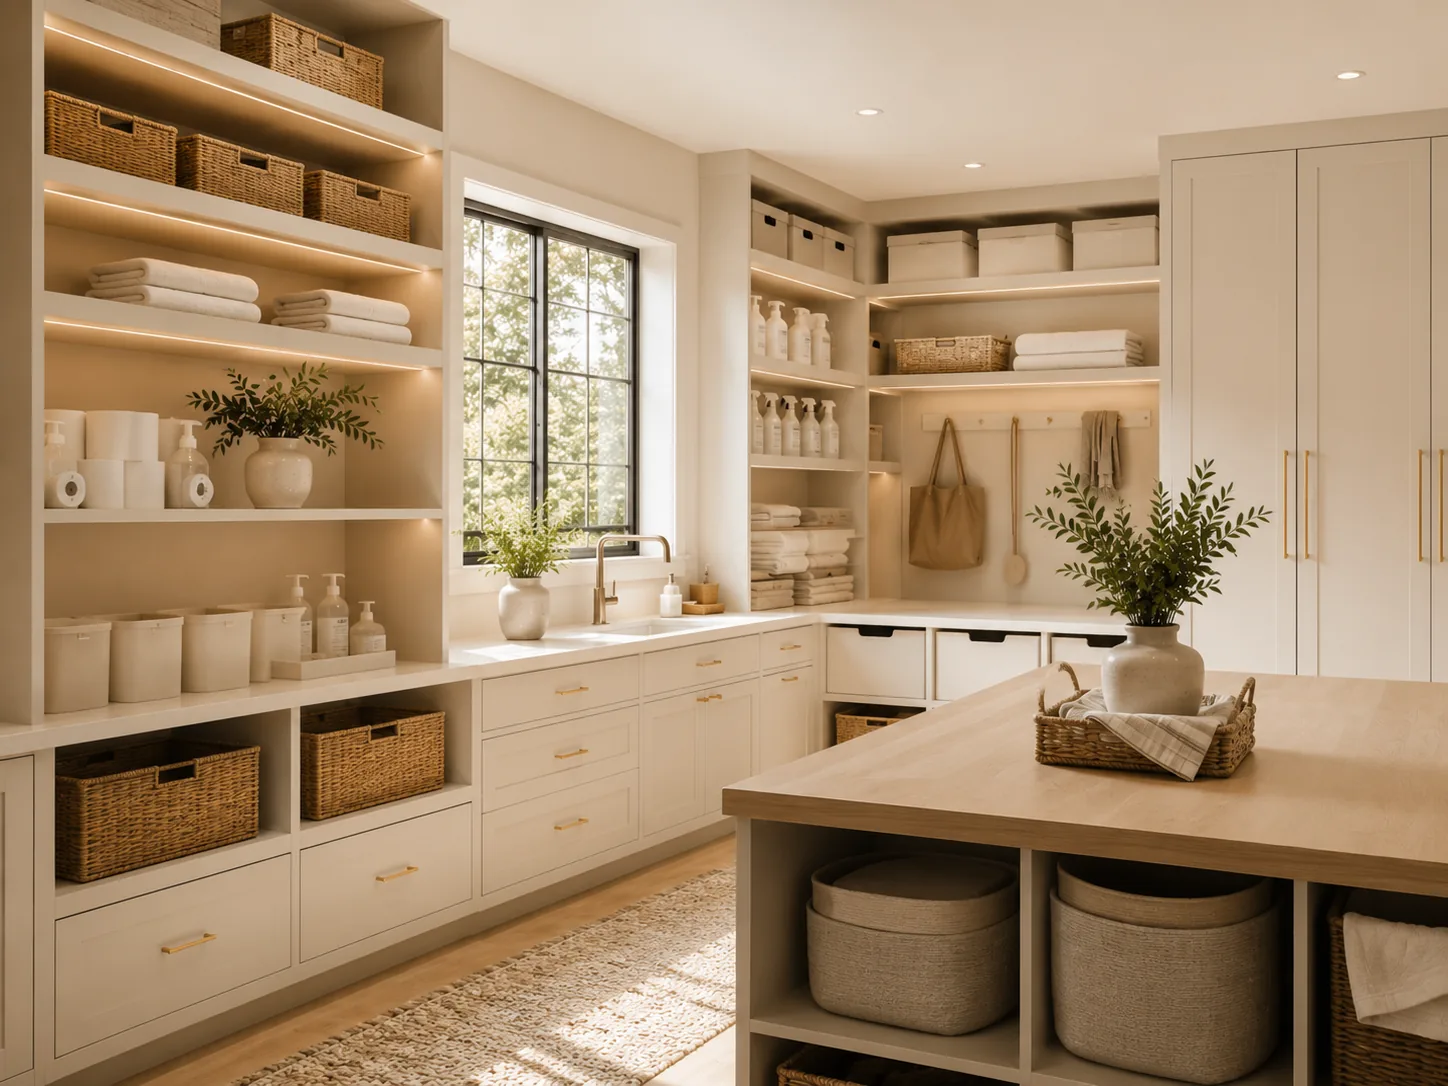
Thoughtful decluttering and practical organization, starting with the spaces you already have and the routines you want to improve.
Explore the Details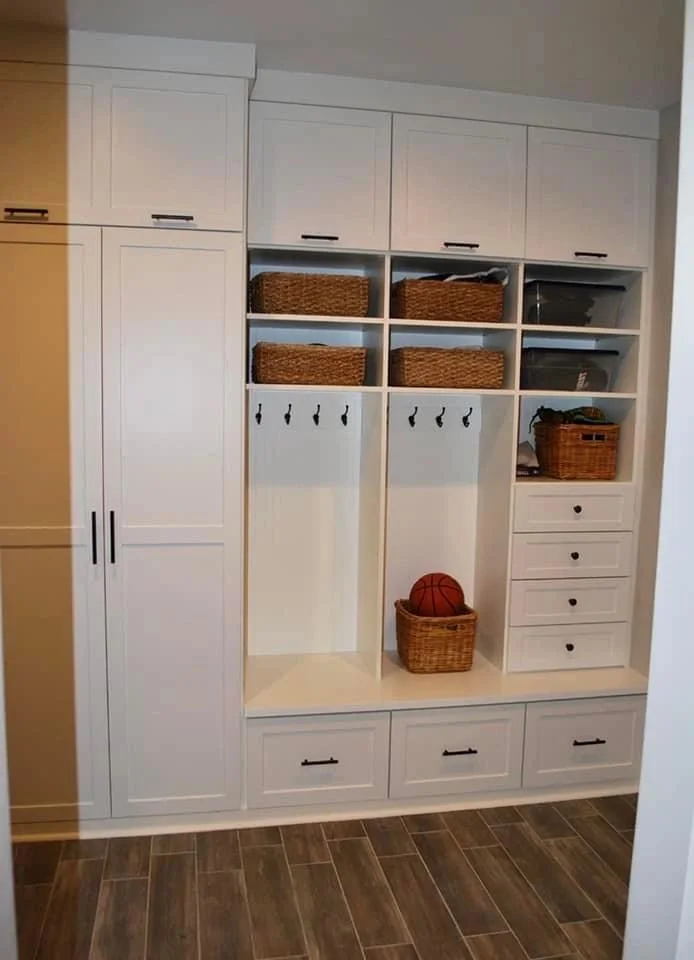
Entryway and mudroom storage for the coats, bags, shoes and everyday essentials that arrive home with you.
Explore the DetailsA Considered Beginning
Choose a complimentary in-home or Google Meet consultation, then select an available time with Sara.