

Commercial Cabinetry
A Better Place to Do Business
Commercial cabinetry for dental and medical practices, law offices, insurance agencies and other small businesses in Lawrence and Northeast Kansas.
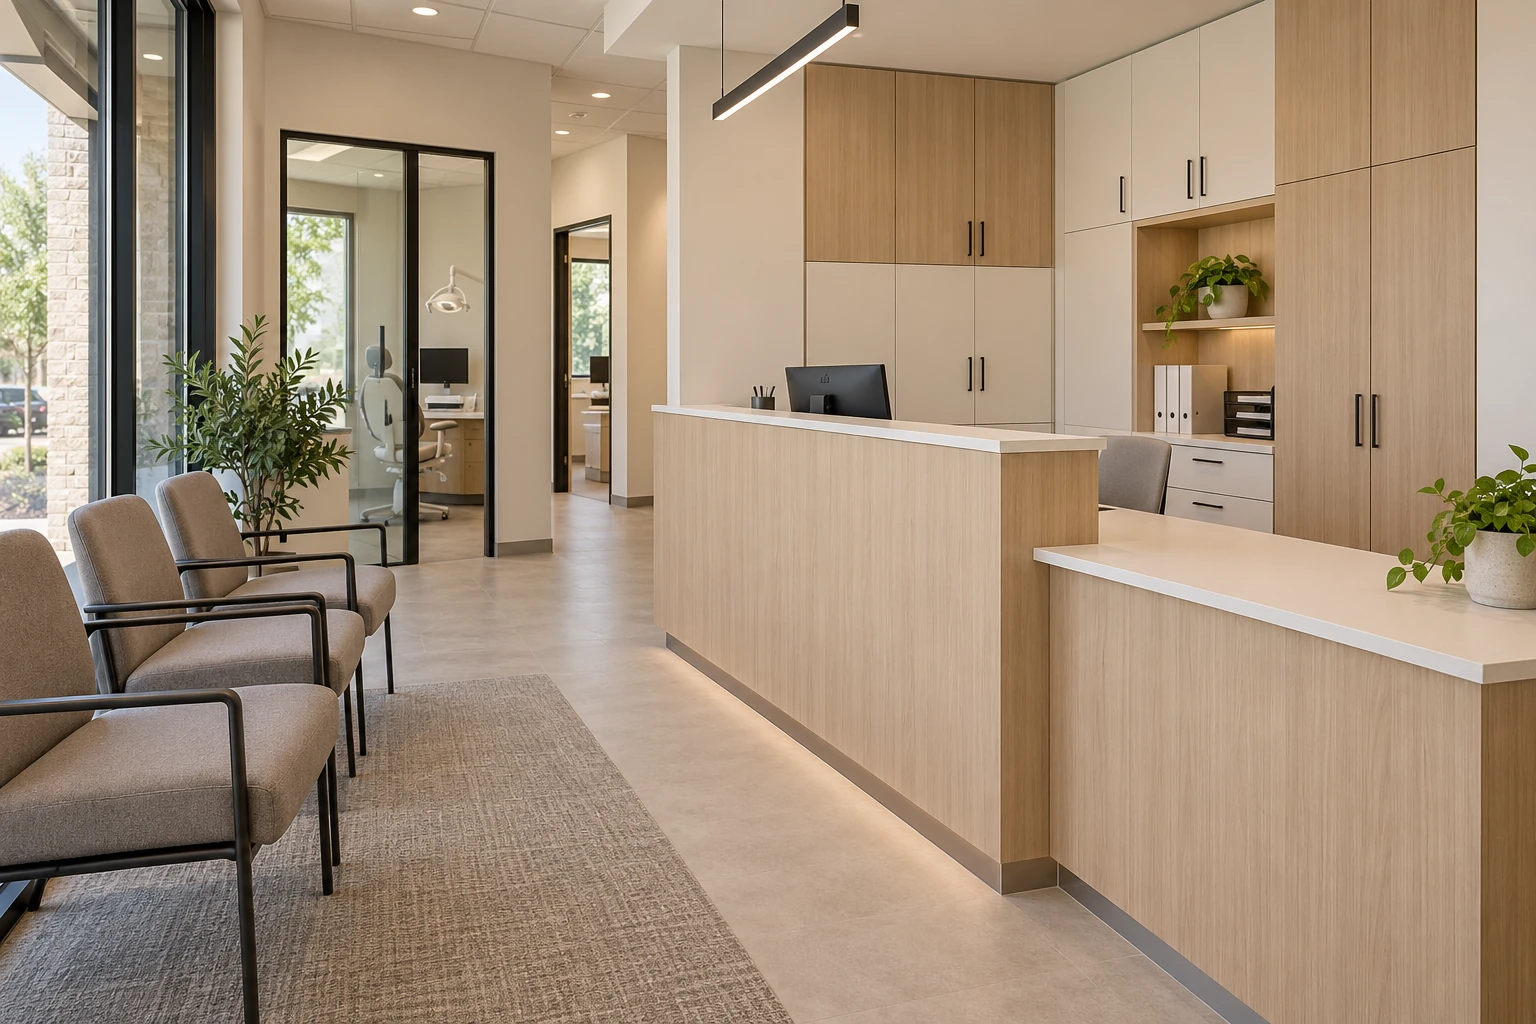
Illustrative design concepts show what’s possible. Sara will tailor the layout, materials and details to your business.
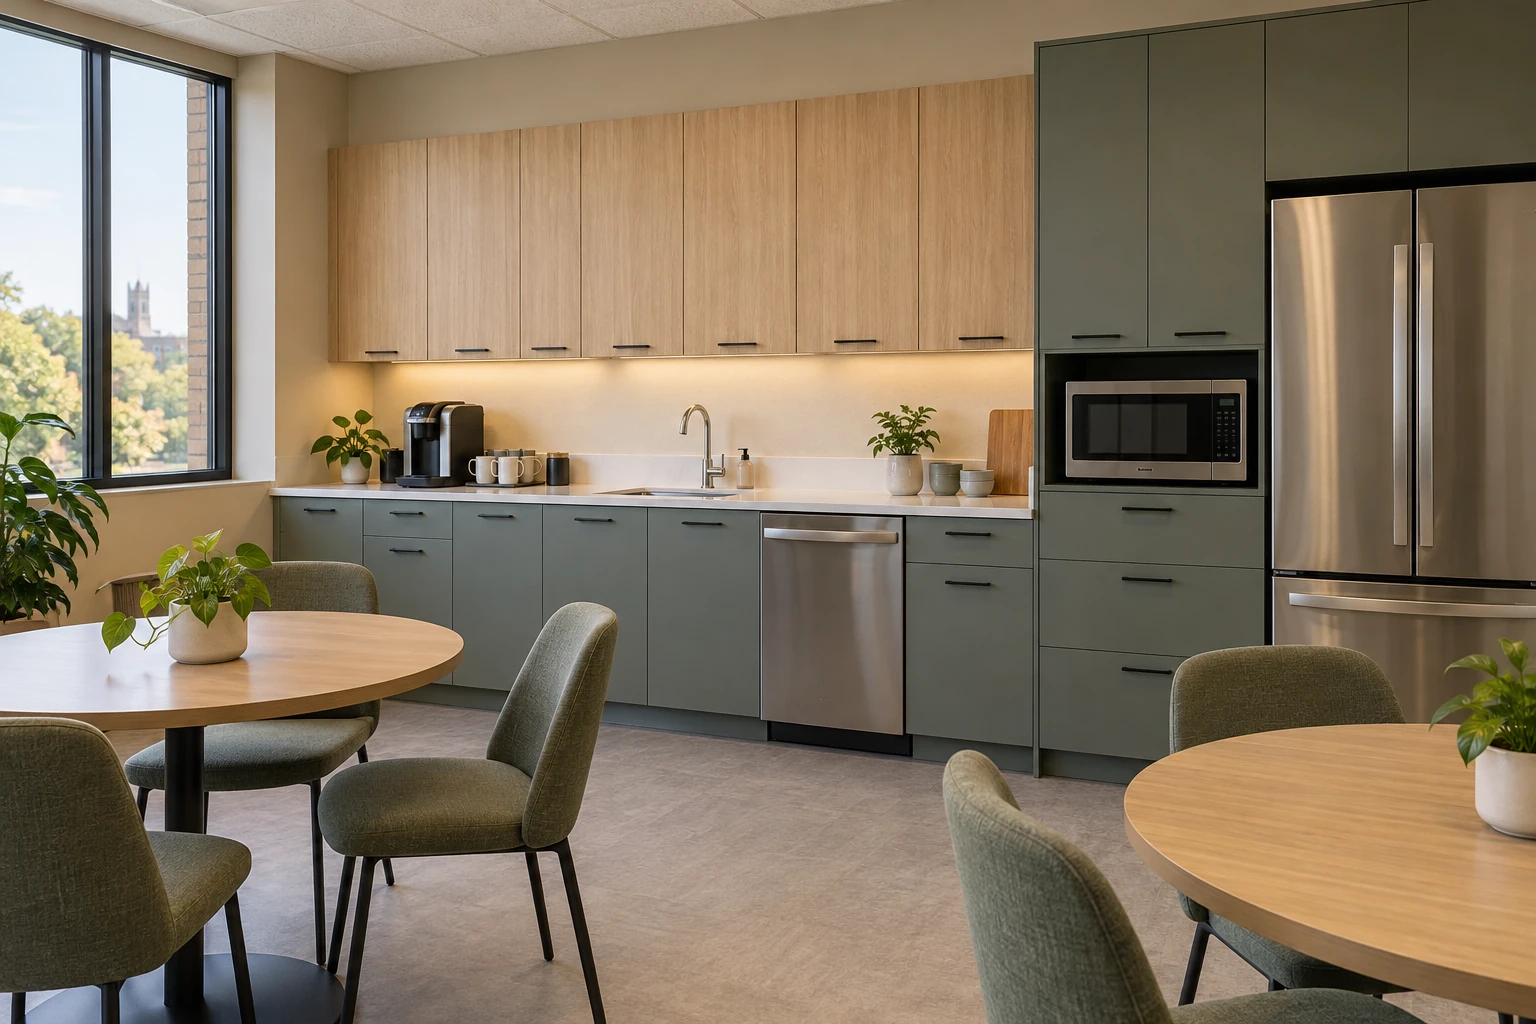
A Better Break Room
Give your team a place to recharge. Thoughtful cabinetry brings coffee, dishes and everyday supplies together, with clear counters and a layout that makes a small room work harder.
- Coffee Stations & Kitchenettes
- Appliance & Supply Storage
- A Coordinated, Welcoming Finish
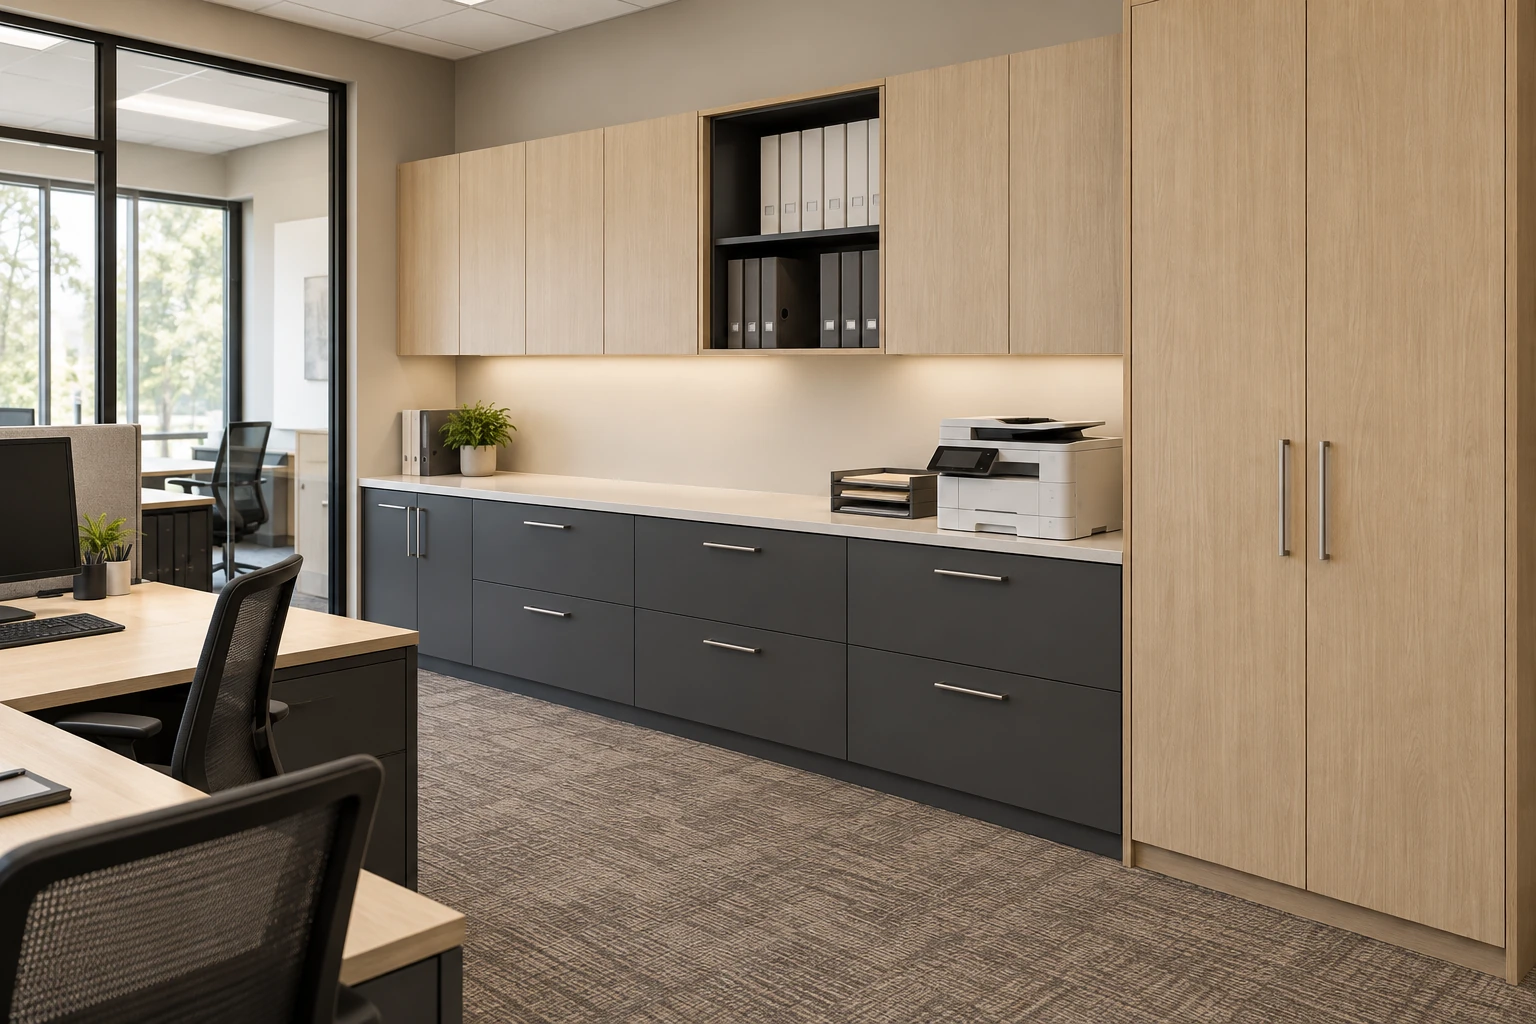
Make Space for the Work
Files, printers and supplies belong in the plan. From a law office to an insurance agency or small medical practice, organized storage helps your team find what they need and keeps shared spaces ready for the day.
- Office & File Storage
- Shared Equipment Areas
- Reception & Support Spaces
Melamine Board Cabinetry
A Fresh Take on a Familiar Material
Still working around dated cabinets, chipped edges or a layout you’ve outgrown? Melamine board pairs an engineered wood panel with a fused decorative surface, also called thermally fused laminate (TFL). Sara helps you turn that practical material into cabinetry that belongs in your business.
Color & Texture
Explore solid colors and wood-inspired finishes alongside the flooring, walls and lighting you’re keeping.
The Everyday Details
Consider pulls, drawers, shelves and edge details together, with storage sized around what your team actually uses.
Fit for Your Space
Review physical samples and confirm the cabinet construction, care requirements and intended room use with Sara.
Good to Know
Your Questions, Considered.
Can we start with just one room?
Yes. Begin with a break room, waiting area, reception space or office storage wall. Share your immediate priorities and future plans so the design can work together as your business grows.
What should I bring to the first conversation?
Photos, approximate dimensions, your business location and a sense of your budget are a useful start. Note the equipment that needs to fit, finishes you want to keep, lease requirements and whether the business will stay open during the work. Builders and project teams are welcome in the conversation.
Do you work with dental and medical offices?
Yes. Sara works with dental offices, medical offices and small practices on commercial cabinetry planning. Share the intended use and cleaning requirements for each room so the layout and material choices can be evaluated for your project.
Let’s Put Your Space to Work
Tell Sara about your business and the room you’d like to change.