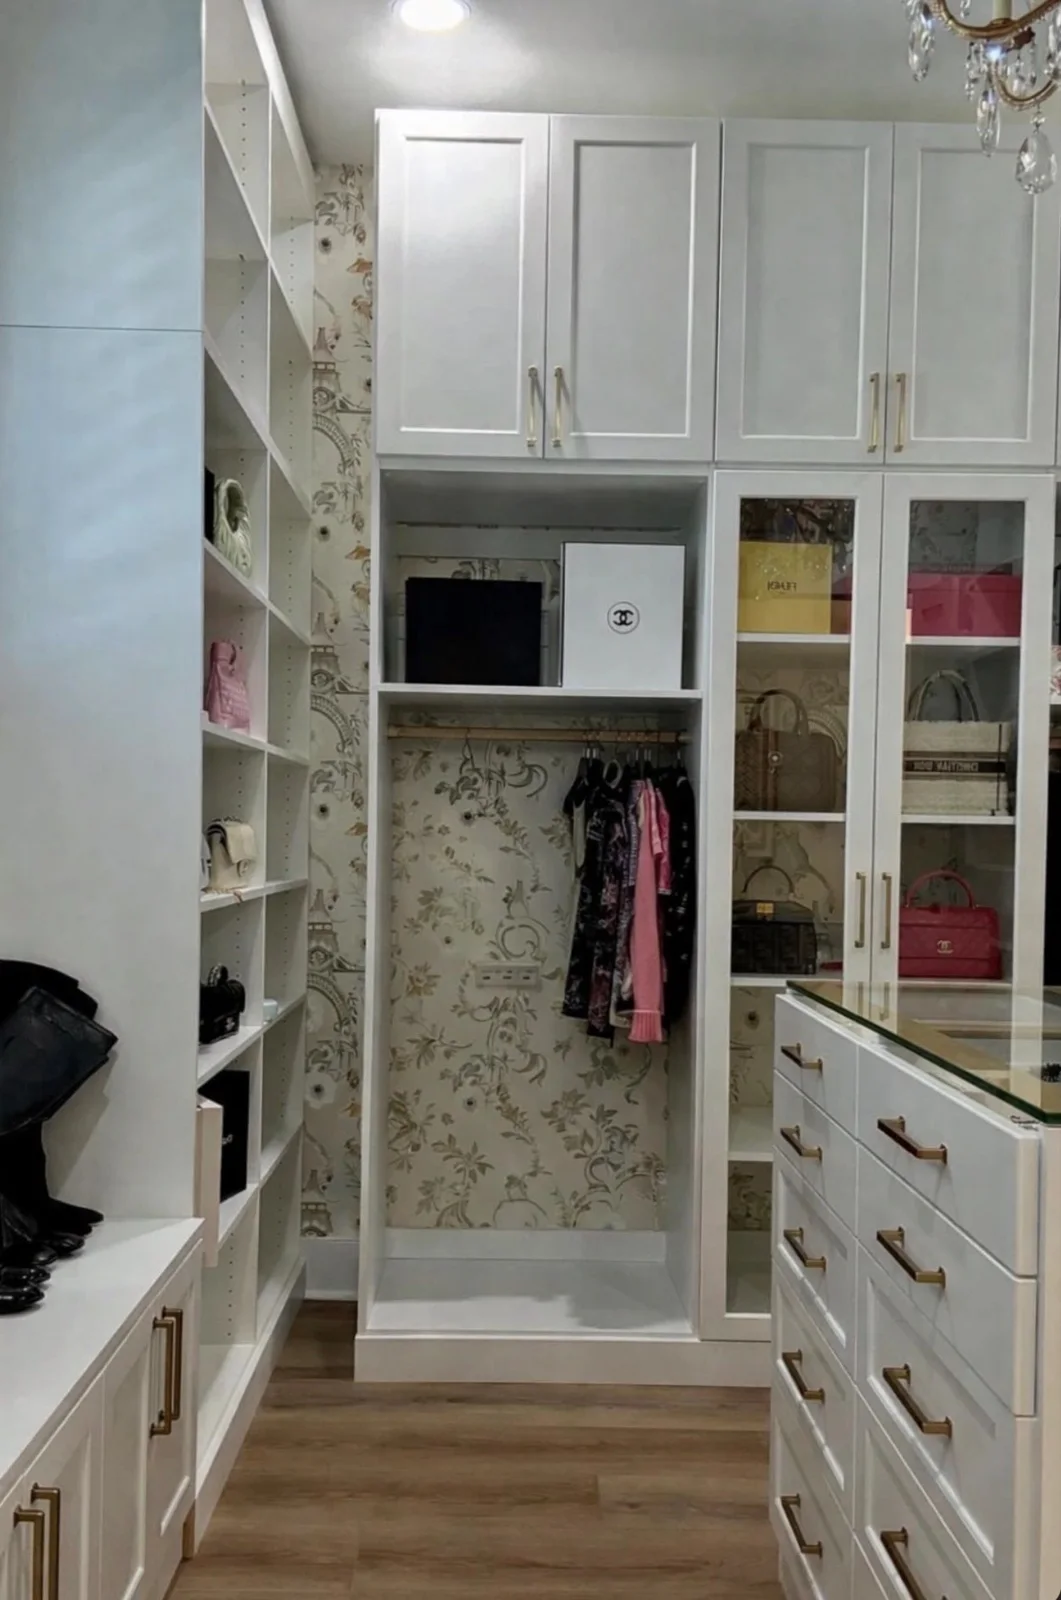
Walk-In Closets
Walk-in closet design that balances accessible storage, comfortable circulation and the details that make getting ready feel easier.
Explore the Details

Boutique Dressing Rooms · Lawrence & Northeast Kansas
A dressing room designed around your wardrobe, with thoughtful display, concealed storage and a material palette that feels personal.
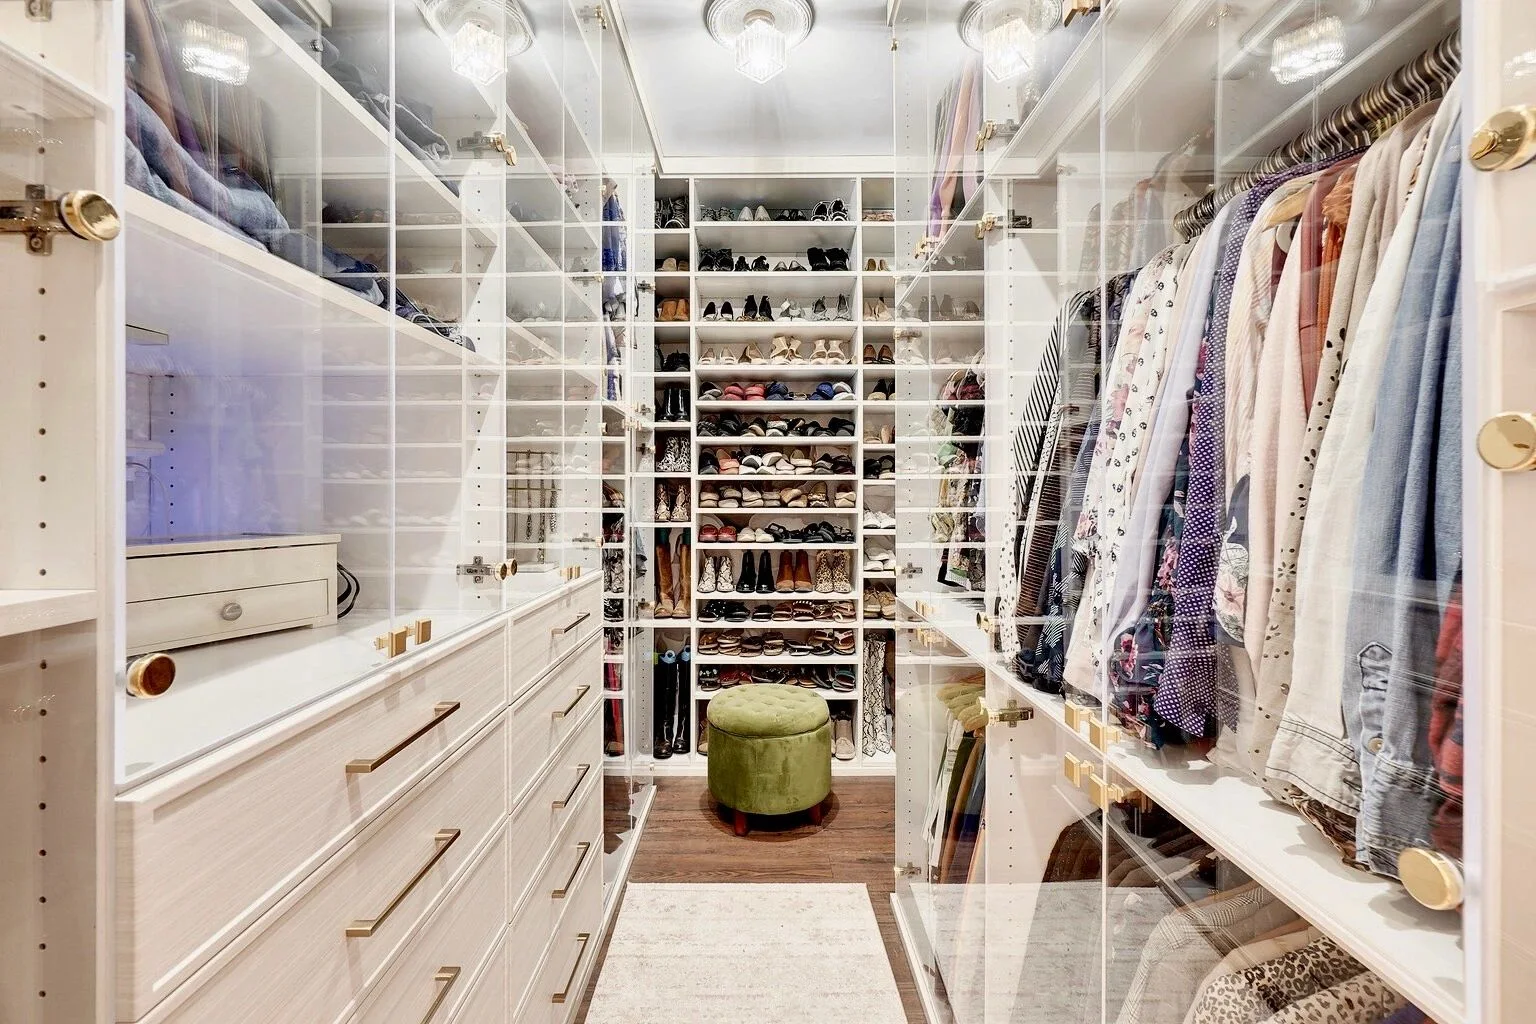
A boutique dressing room can combine wardrobe storage with a place to prepare for the day. Begin with the functions you want: choosing clothes, caring for accessories, sitting to put on shoes or keeping a few treasured pieces on display. Decide which of those functions matter every morning and which are occasional. The room should remain easy to move through and maintain.
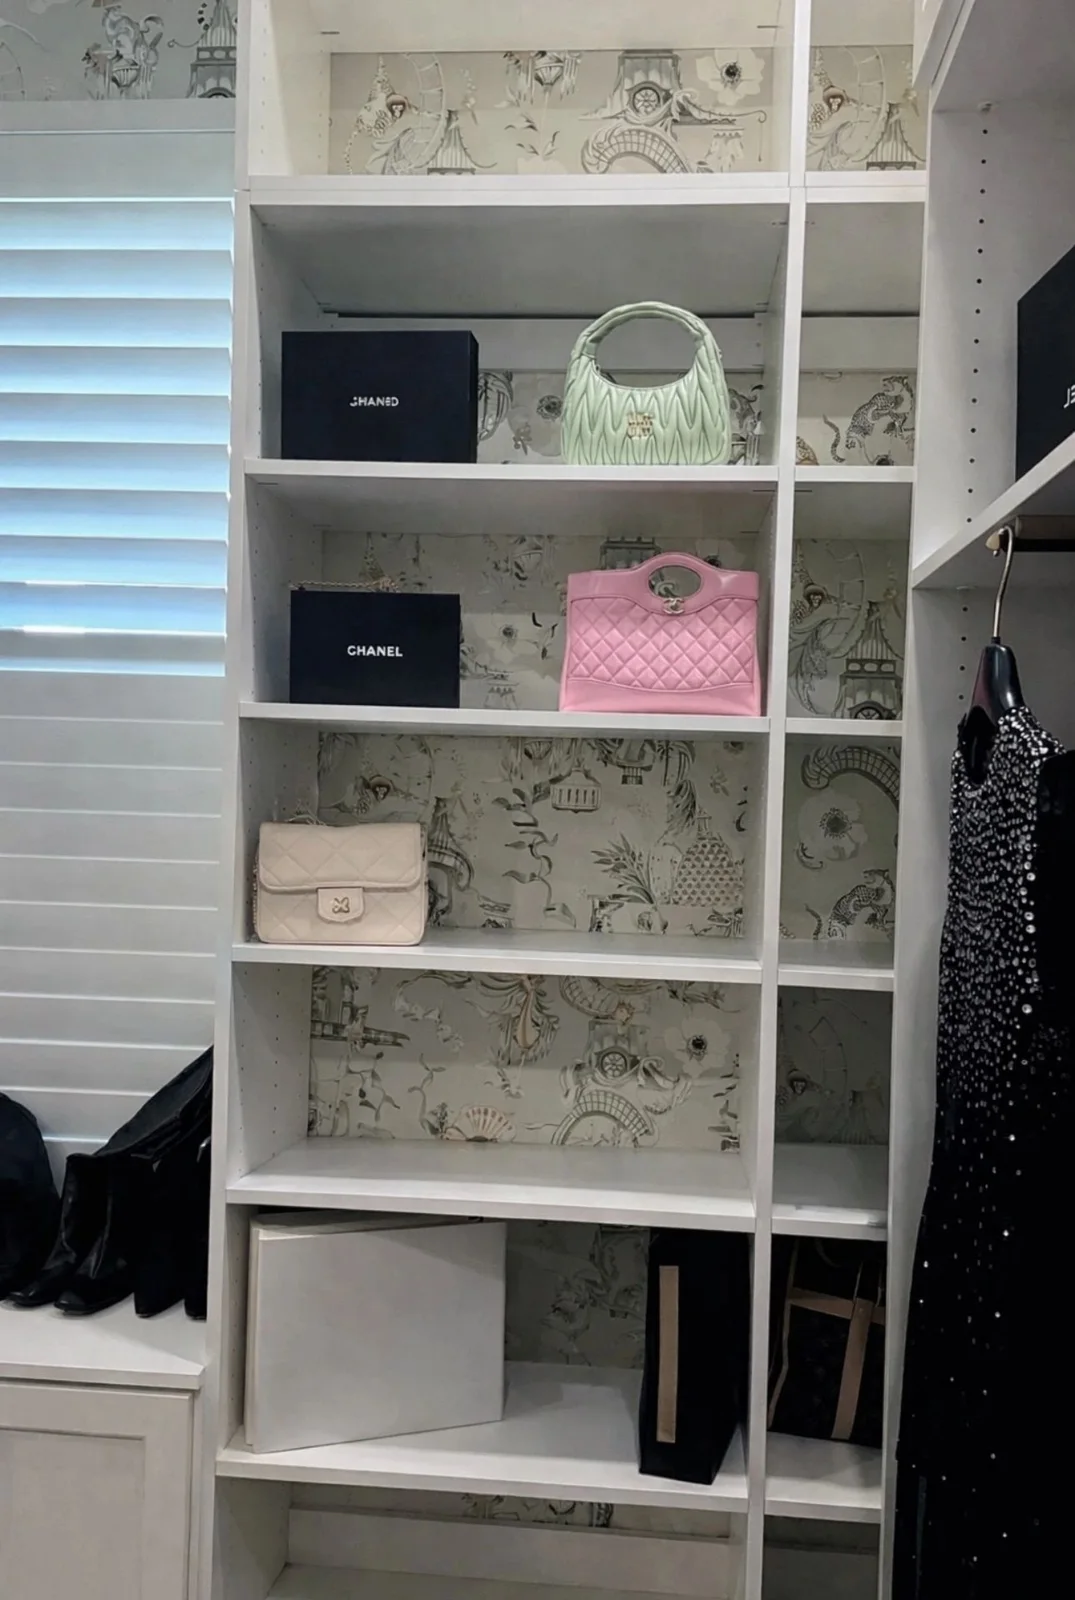
Open shelves give bags and shoes a visible home, but not everything needs to be on view. Doors and drawers can hold folded clothing and personal items, leaving display areas deliberate rather than crowded. Think about the amount of editing you enjoy doing. A room that depends on constant styling may not suit a busy daily routine.
A center island, mirror or seating area can organize a spacious room visually. Each also consumes circulation space and can interfere with nearby drawers or doors. Consider these elements in the floor plan together, including where someone stands to use them. Smaller dressing rooms can achieve the same considered feeling through good proportions and a carefully chosen detail.
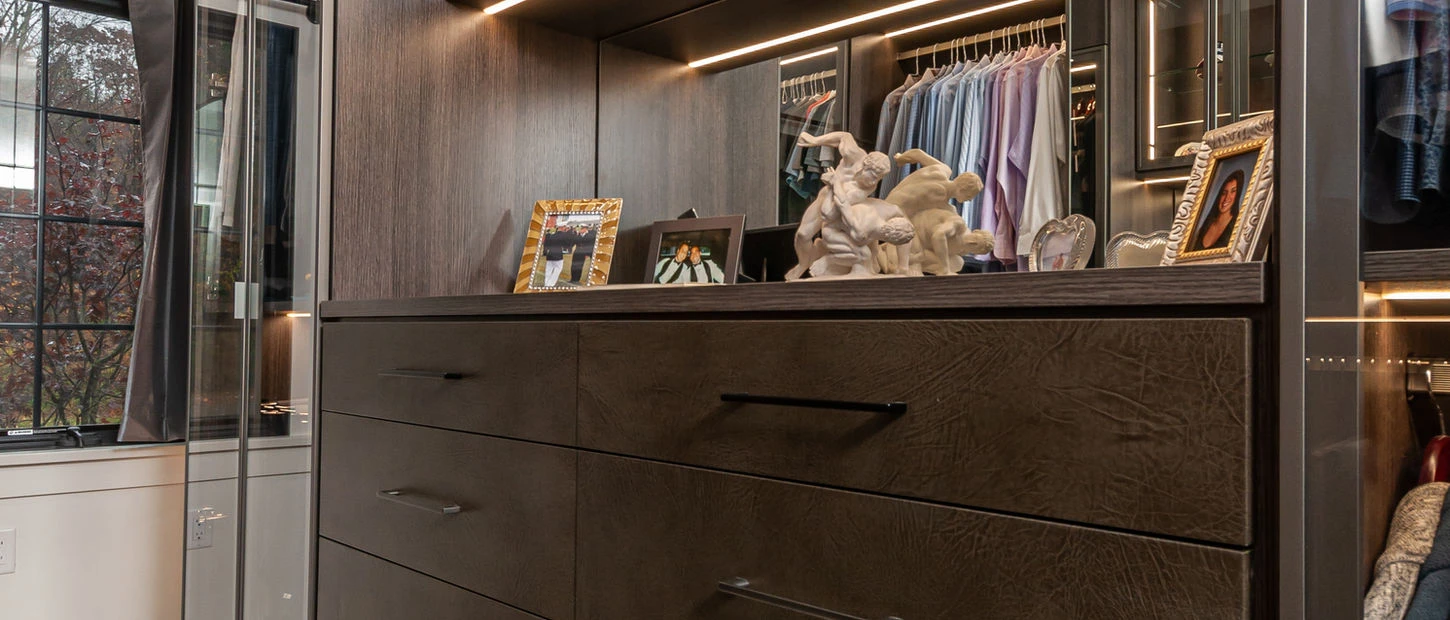
Wood-inspired surfaces, cabinet profiles, hardware and selected leather accents can create a layered palette. EcoDomo options are application-specific: the leather product, color, texture and profile must be reviewed as a combination. Discuss lighting and window treatments at the same time so that display areas, privacy and finishes work together.
Bring images that show the feeling you like and explain which details appeal to you. Then add a wardrobe inventory, room photos and any renovation plans. Sara can help translate that visual direction into storage priorities, a layout and a realistic material discussion. The goal is a room that supports your life as well as your aesthetic.
From First Conversation to a Considered Plan
Share your goals, room photos and the everyday problems you want to solve. We discuss the scope, location and what matters most to you.
Review the proposed layout and material direction. Measurements, product suitability, installation responsibilities and the next approvals are confirmed for your project.
Work through the proposal and project sequence with Sara. Timing depends on the design, selected products and current availability.
Good to Know
No. A dressing area may be part of a large closet or another suitable space. We begin by understanding the available room and the storage requirements.
Yes. A mix of doors, drawers and open sections can keep everyday essentials accessible while making selected pieces visible.
Consider the Whole Home
Walk-in closet design that balances accessible storage, comfortable circulation and the details that make getting ready feel easier.
Explore the Details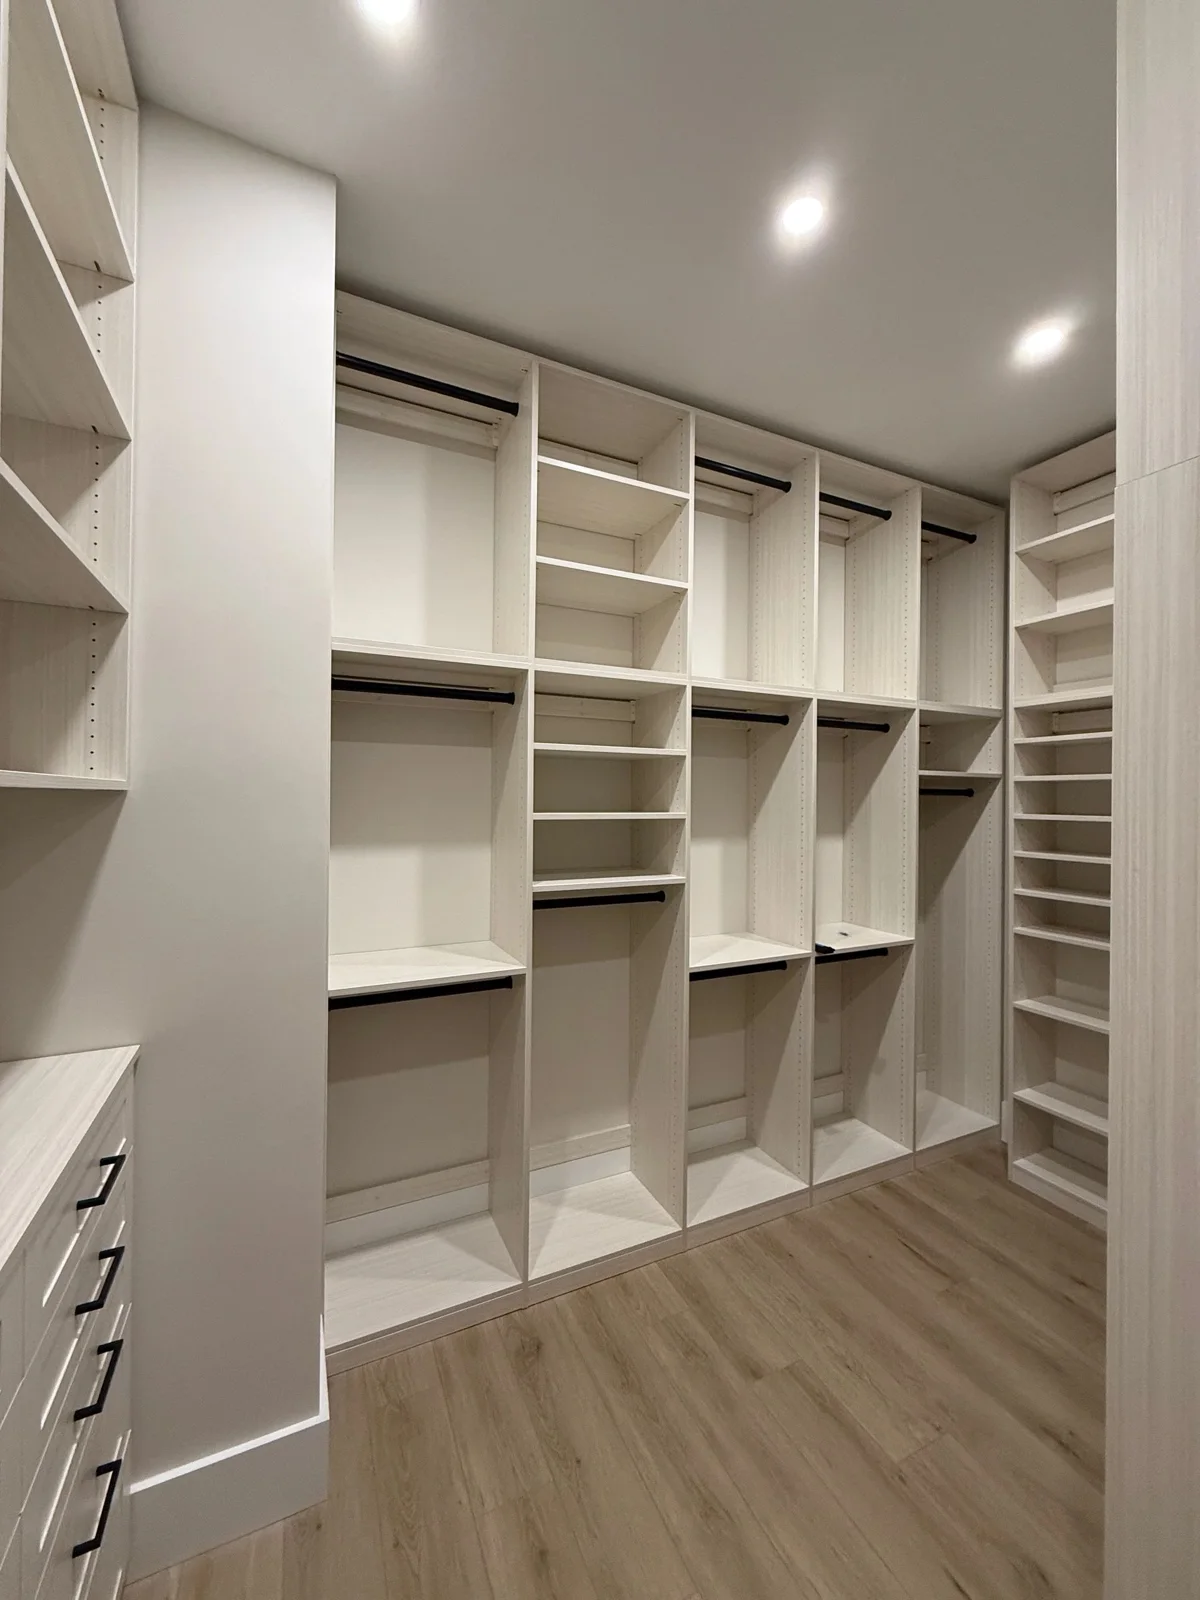
Custom closet design in Lawrence and Northeast Kansas, planned around your wardrobe, your room and the way your day begins.
Explore the Details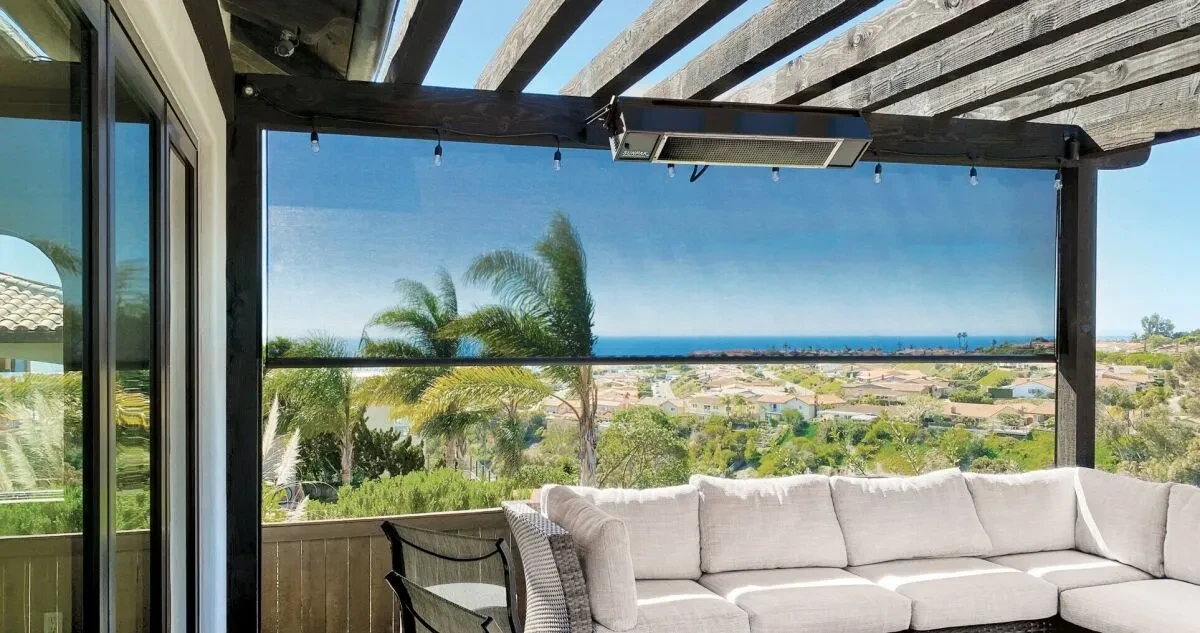
Thoughtful light control for your rooms. Shade and screened comfort for outdoor living.
Explore the Details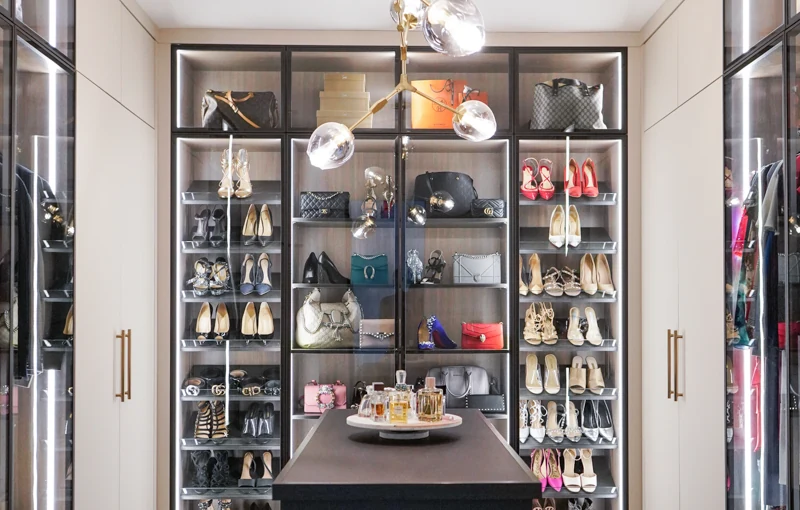
Explore Curated door and drawer profiles alongside Element Designs glass and aluminum-frame cabinet doors.
Explore Closet Door OptionsA Considered Beginning
Choose a complimentary in-home or Google Meet consultation, then select an available time with Sara.