

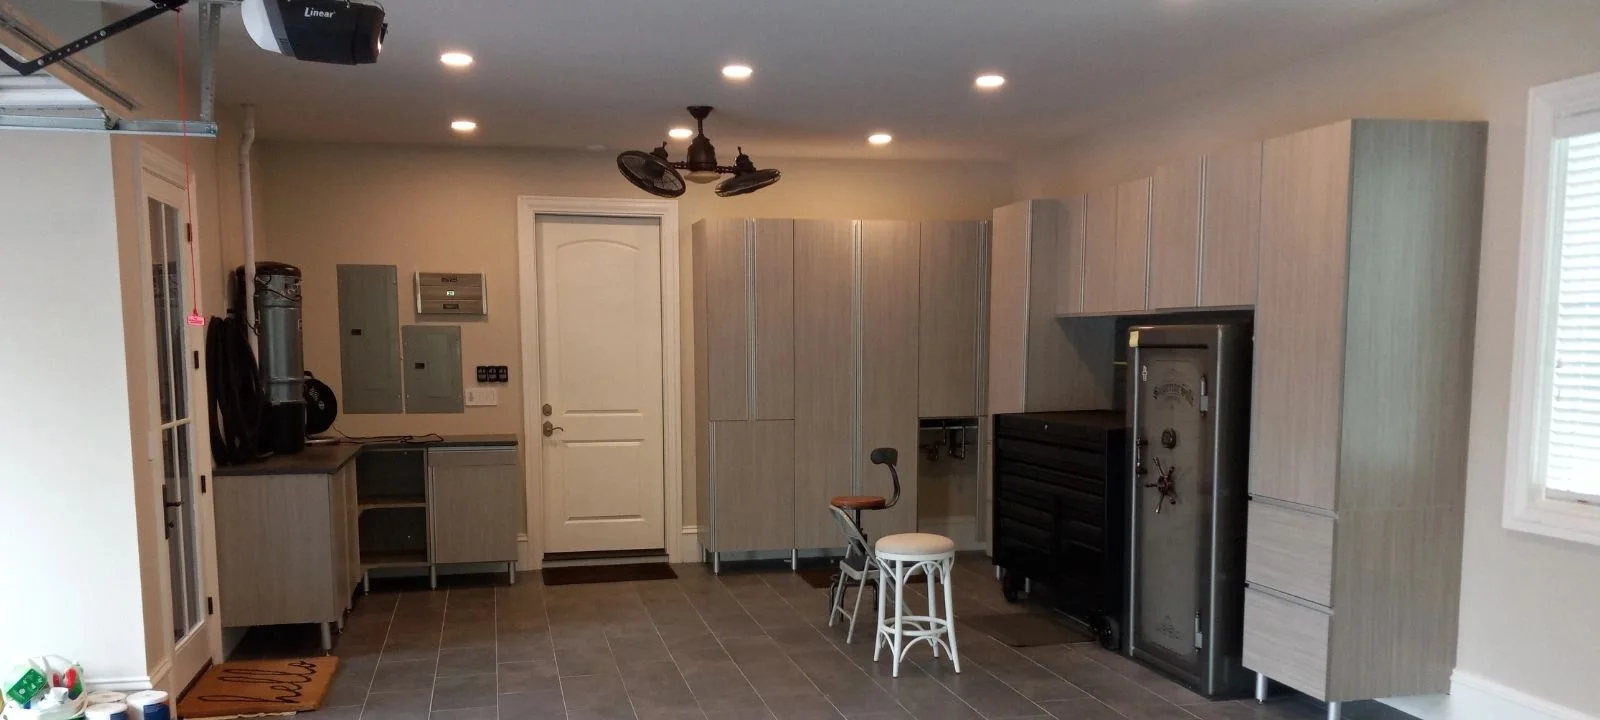
Put the functions into the room plan.
A closet, pantry or laundry area should be considered while the surrounding layout is still being discussed. Door locations, circulation and equipment placement affect the storage that will fit. A window-shade plan can also depend on mounting space and the relationship to trim.
Bring these needs into the project conversation before assuming they can be resolved entirely at the end. That does not mean every finish must already be selected.
Separate preliminary dimensions from final information.
Plans and rough openings help establish possibilities. Finished walls, flooring and trim may change the dimensions relevant to cabinetry or shades. Agree on when the required final information will be available and who is responsible for it.
Keep revisions clear. A product decision based on an earlier plan needs to be revisited if the opening, appliance or surrounding construction changes.
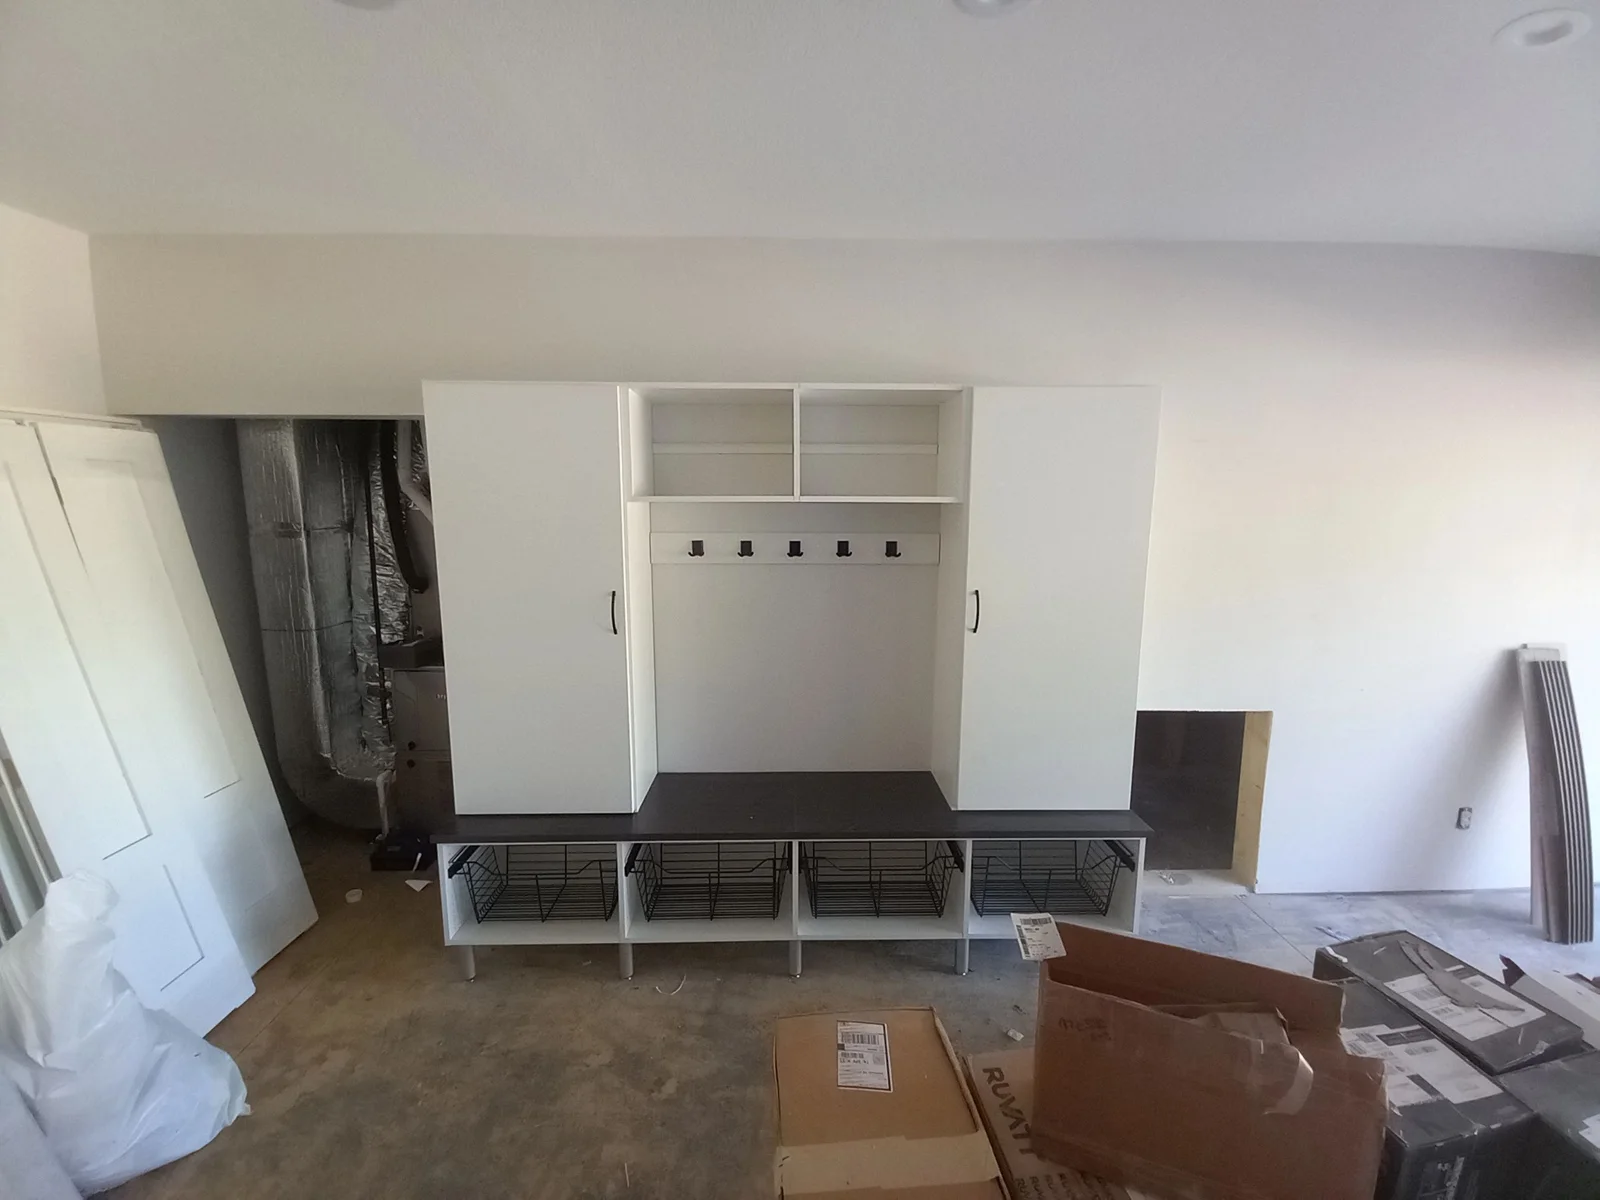
Coordinate power and controls early.
Motorized shades can introduce power and integration requirements. Identify the intended approach and the exact control platform when known. Any wiring or electrical work should be coordinated with the appropriate professional.
Do not assume that a generic “smart shade” note gives a trade enough information. The selected motor, interface and desired operation need confirmation for the project.
Keep material decisions connected.
Cabinet finishes, door profiles, hardware and nearby surfaces influence one another. Track what is approved and what remains under consideration. Physical sample review is particularly useful when several different suppliers use similar finish names.
Product families also have different available combinations. A general visual direction should not be treated as a final specification for every component.
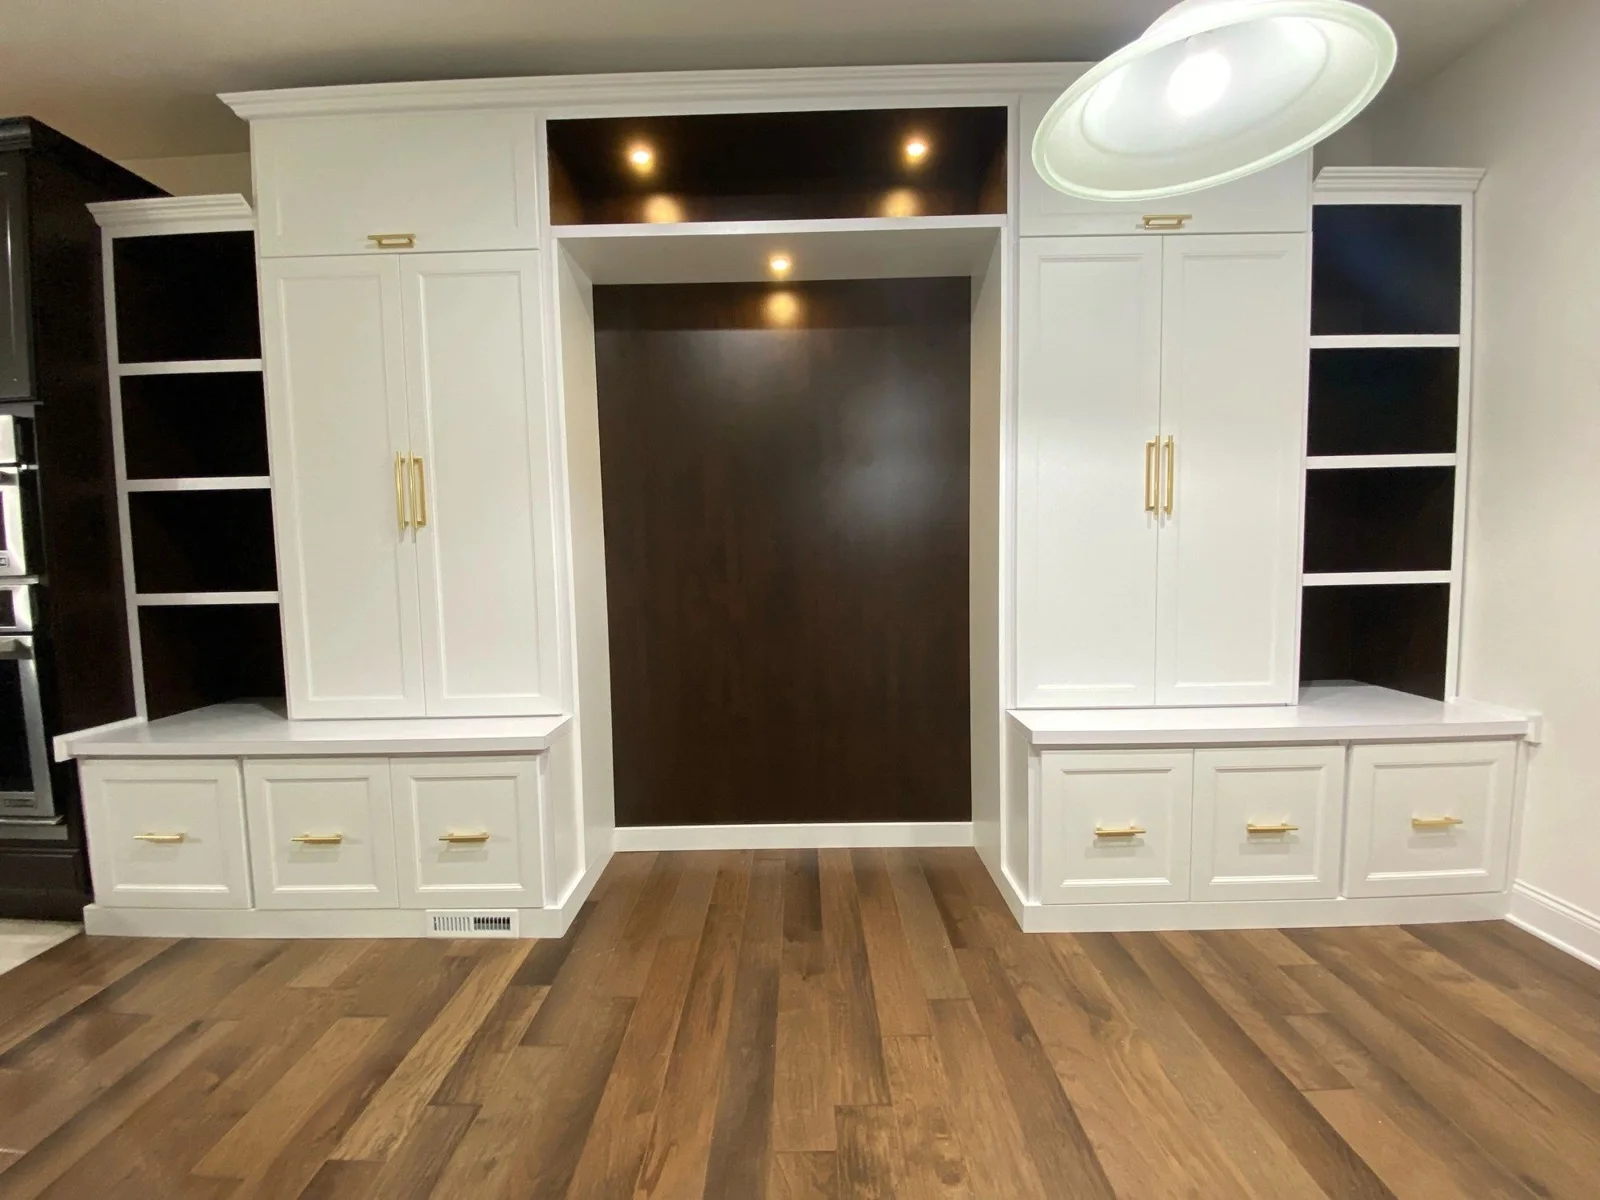
Agree on responsibilities and sequence.
Clarify who handles measurements, approvals, preparation, ordering and installation. Include access needs and the work that must be complete before components arrive. The project schedule should reflect current product availability and the actual scope.
A shared set of decisions and responsibilities is more useful than a generic promised timeline. Bring the relevant plans and open questions to the consultation so the storage and shade requirements can be coordinated with the wider renovation.
Separate Early Coordination from Permission to Order
Use three milestones: establish requirements, verify finished conditions and approve the order. At the first milestone, identify storage functions, shade mounting needs and any power coordination. At the second, reconcile the proposed system with actual openings and completed surfaces. At the third, confirm the final selections and responsibilities.
If a window, appliance or door opening changes between milestones, flag the affected cabinet or shade decision. A finish approval does not approve a revised measurement. Keeping those decisions separate helps prevent an attractive, agreed concept from being ordered against obsolete information.
Compare the Choices
| Choice or situation | What to consider | What to check |
|---|---|---|
| Before surrounding work is fixed | Coordinate openings, mounting space and power. | Identify the people responsible for each decision. |
| When final conditions can be verified | Check dimensions and site readiness. | Resolve changes from the earlier plan. |
| Before ordering | Approve product, finish, scope and installation path. | Confirm the current schedule for that specification. |
Put This into Practice
- Keep one current set of plans.
- Record changes affecting openings or equipment.
- Agree on who measures, approves and coordinates installation.